Services
Three services, one way of working.
We design interiors, consult on architecture, and plan landscapes. Most projects need more than one of these, and it helps when the same people are thinking about all of it.
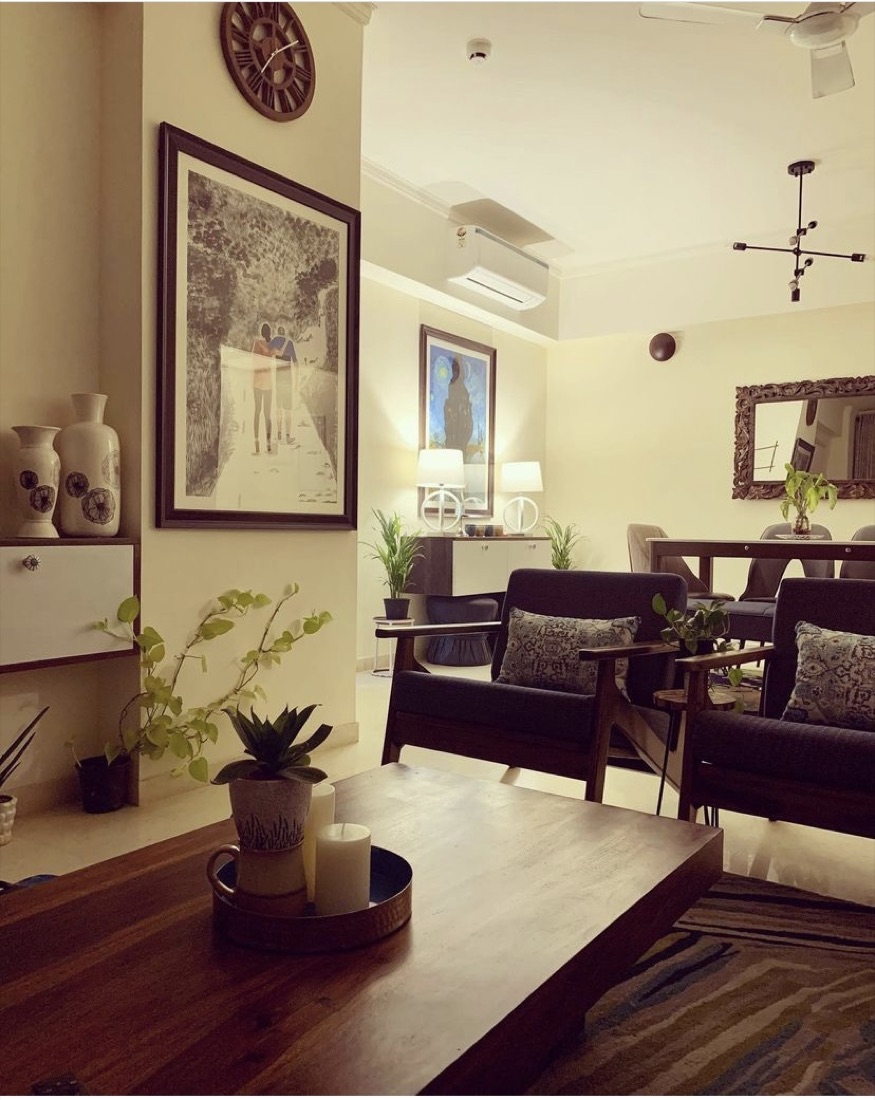
Interior design
Layouts, materials, lighting, furniture, and the plants. From a single floor to a full home, designed and seen through to handover.
Who it is for
Homeowners moving into a new flat or renovating one they already live in, and small workplaces that want a room people like being in.
What you get
- Layout plans for every room
- A material and colour palette you can see and touch
- 3D views of each room before any work begins
- Lighting and electrical layouts
- Furniture and joinery drawings
- An itemised estimate
- Site supervision through to handover
Architecture
Architectural consultancy for new builds and renovations: planning, façades, and the decisions that are expensive to change later.
Commercial buildings
For commercial buildings, we plan the way an investor reads them: usable area, circulation, frontage, and parking, so the property earns for decades. Bylaws, FAR, and approvals are worked in from the first sketch.
Who it is for
People building or substantially altering a house, who want the plan, the light, and the interiors thought about together from the start, and owners planning a commercial building who want it to work as an asset.
What you get
- Feasibility and development options for your plot
- Space planning for usable area, circulation, and light
- Elevations and façade design
- Sanction-ready drawings, with approvals coordinated locally
- Good-for-construction drawings your contractor can price and build from
- Site reviews until the built work matches the drawings
Landscape
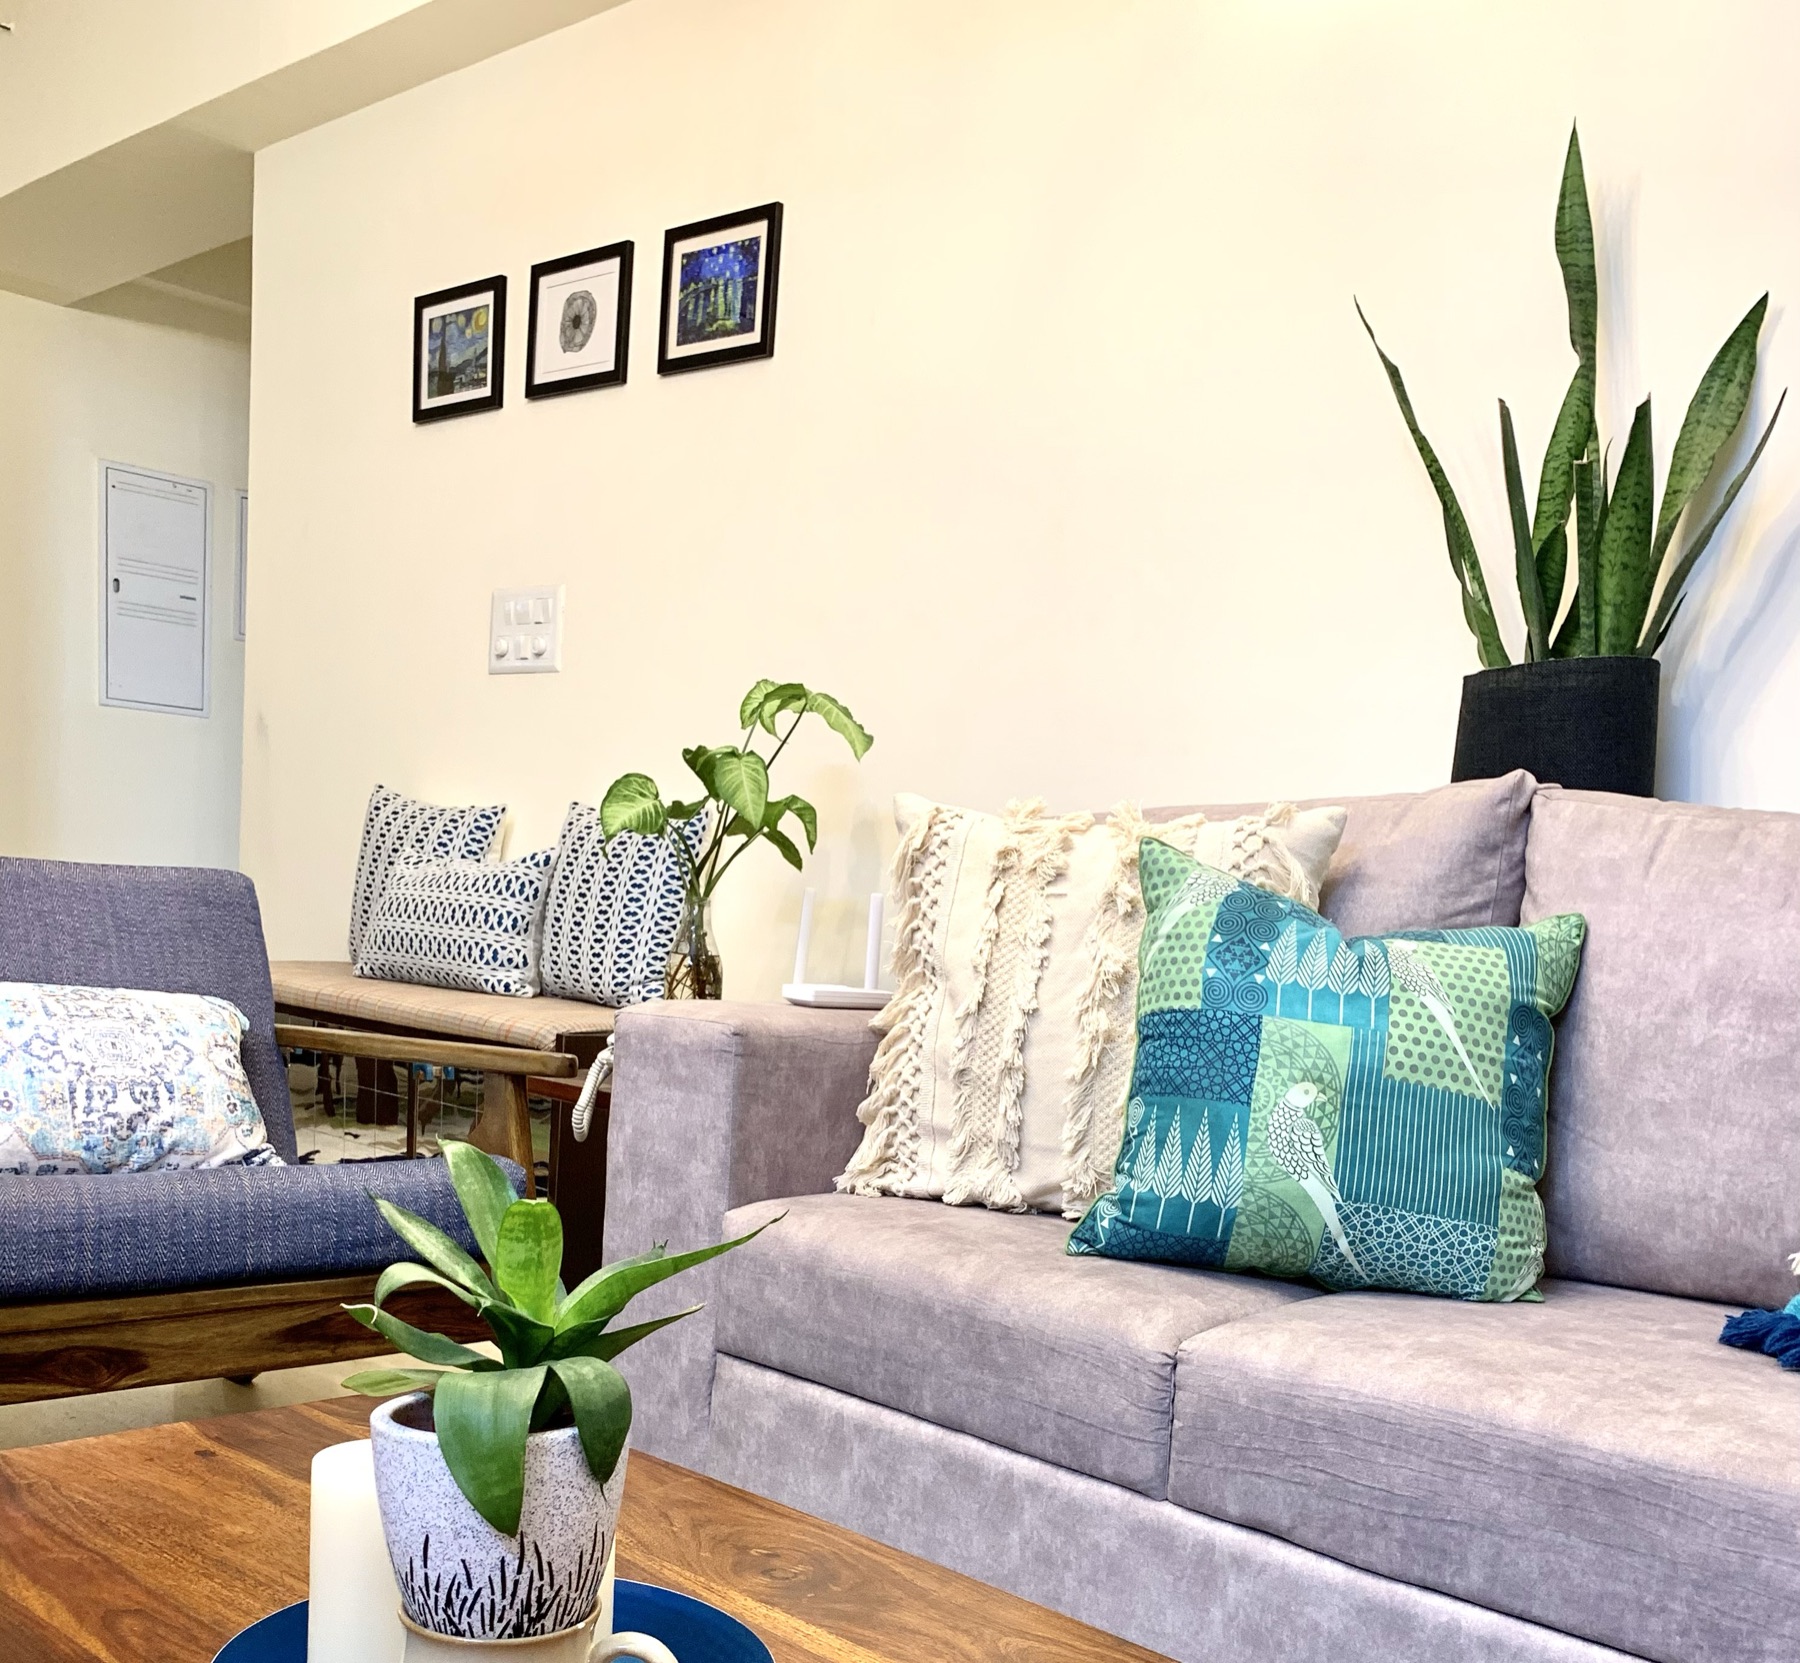
Balconies, terraces, and gardens planned as rooms in their own right, with planting chosen for the light you actually get.
Who it is for
Anyone with a balcony that is used for storage, a terrace that is too hot to sit on, or a garden that needs a plan.
What you get
- A layout for seating, planters, and paving
- Planting chosen for your light and for how much care you can give it
- Outdoor lighting
- Guidance on keeping it alive after we leave
Who we work with
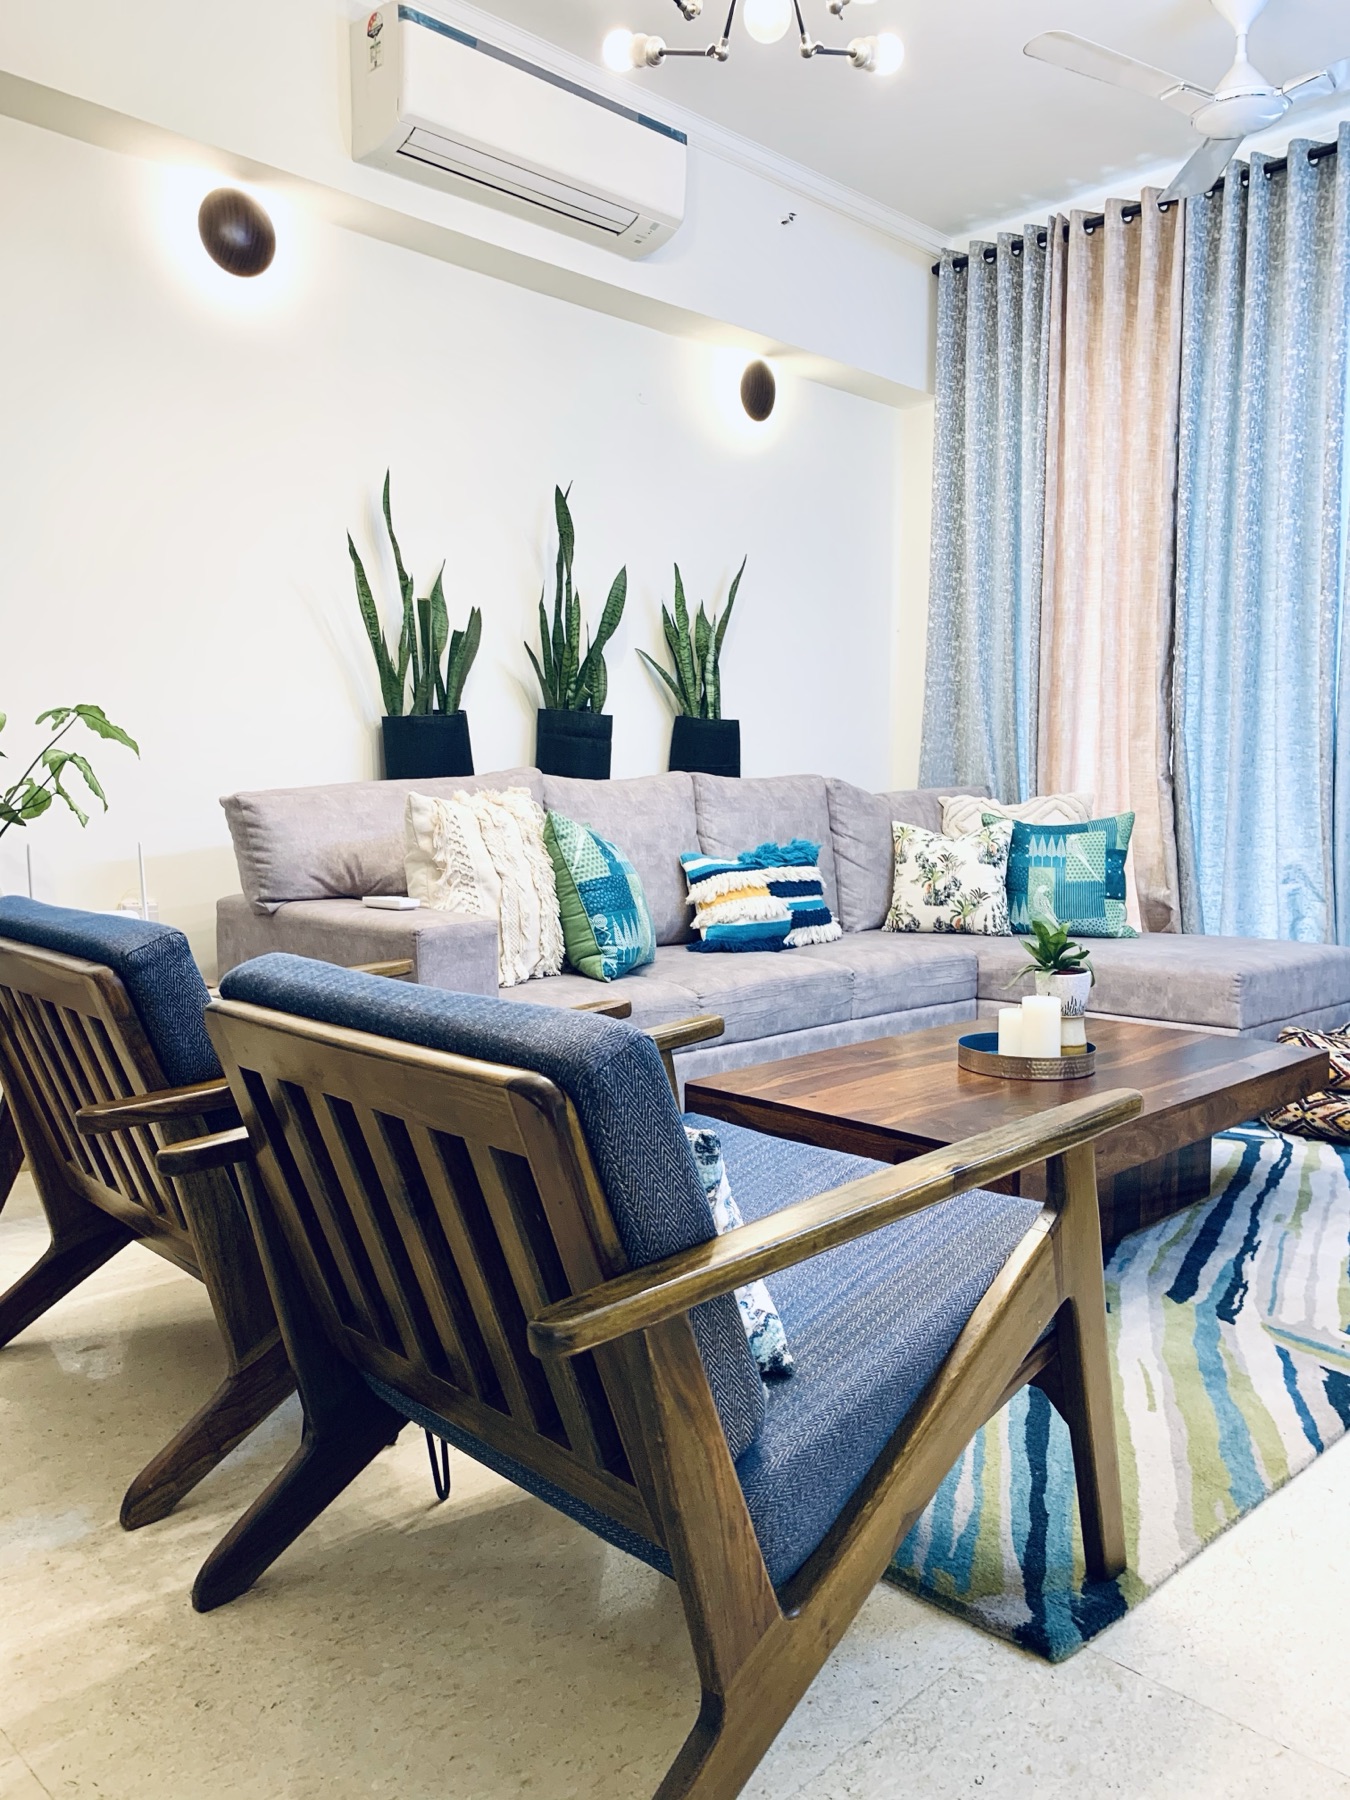
Homes
Most of our work is residential: flats and houses across Delhi NCR, for people who have seen enough generic interiors to know what they do not want.
Workplaces
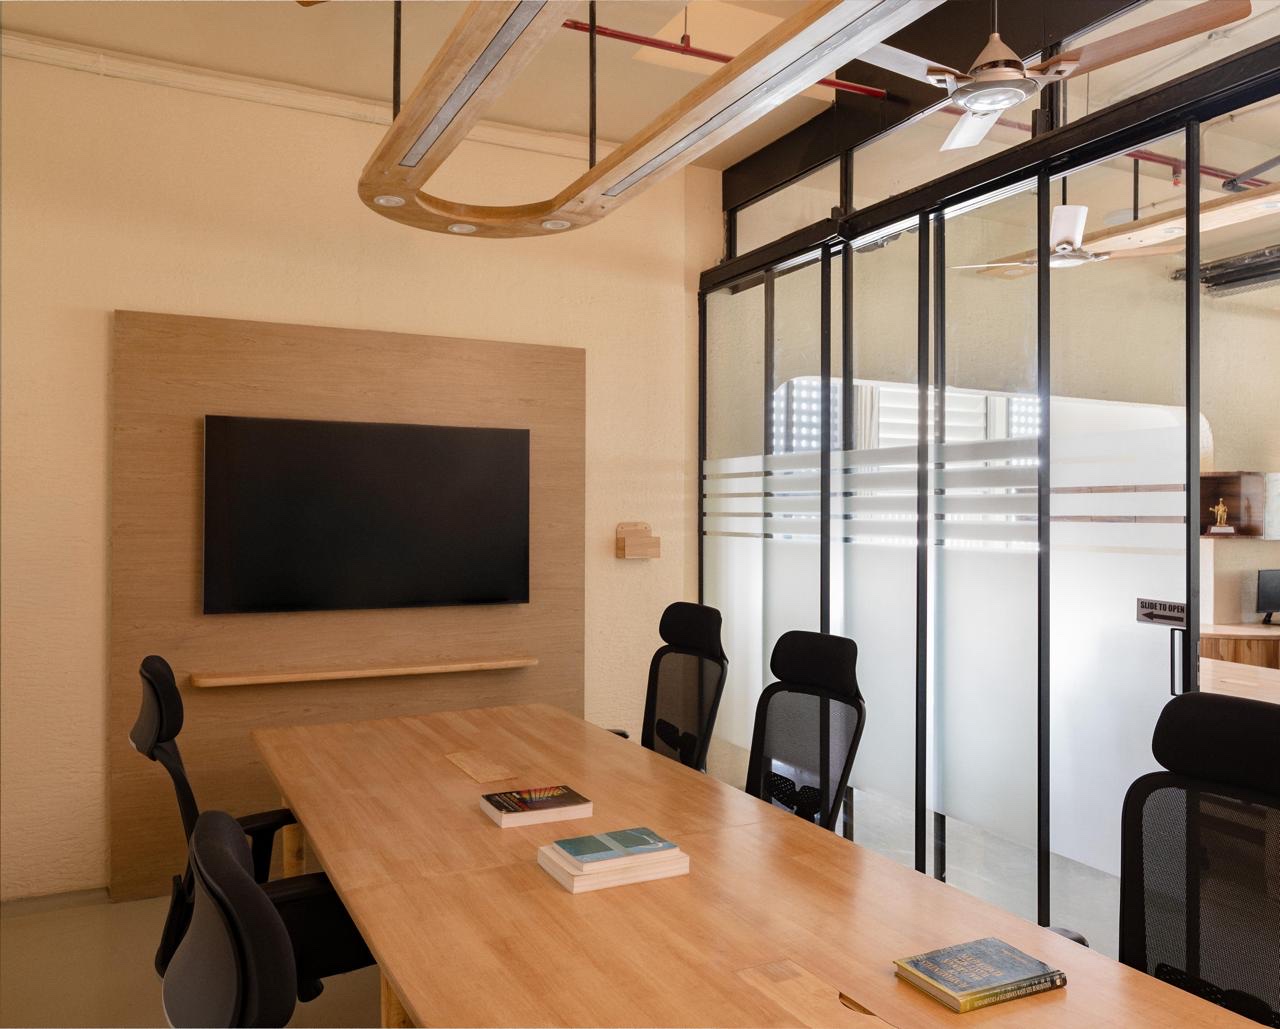
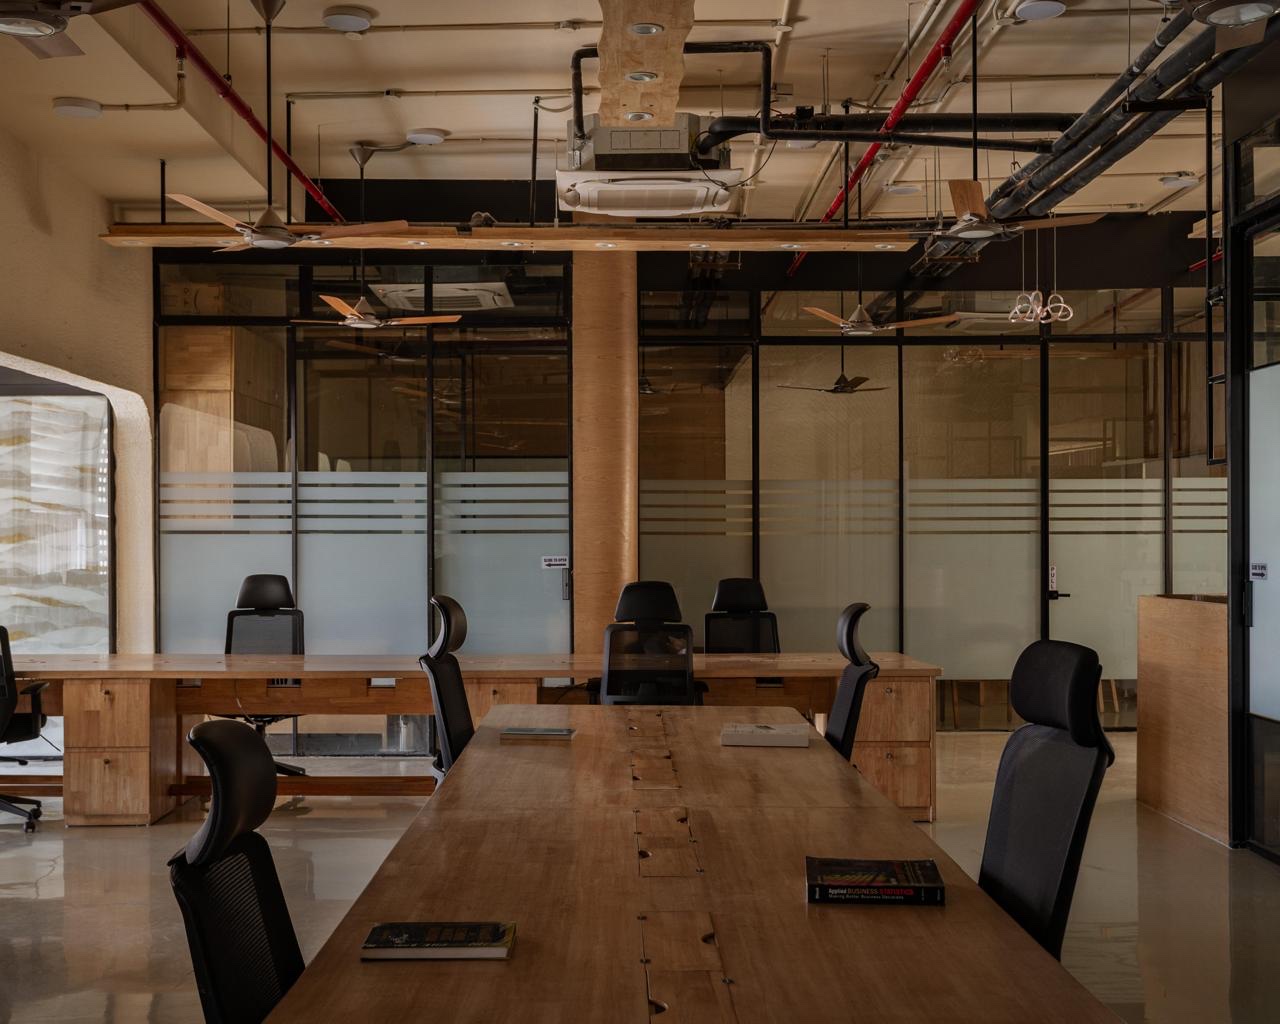
We also design boutique offices, studios, and small shops for founders who want the space to say something true about the business. The most recent is a sixty-seat office at IIT Powai, Mumbai: open plan, no cubicles, with every piece of furniture built on site.
How a project runs
-
01
A conversation
We talk about the space, how you live or work in it, and the budget range you have in mind.
-
02
Site visit and brief
We measure, photograph, and write the brief down, so we agree on what we are designing before we start.
-
03
Concept and 3D views
Layouts, a material palette, and 3D views of each room. For some projects we also prepare a walkthrough you can explore on your phone.
-
04
Drawings and estimate
Detailed drawings and an itemised estimate, so the costs are visible before work starts.
-
05
Site work and handover
We supervise the work on site, keep you updated, and stay available after you move in.
Questions we are asked
Where do you work?
We are based in Gurugram and work across India. Most of our projects are in Delhi NCR, including Noida, Delhi, and Faridabad, and we have delivered work as far away as IIT Powai in Mumbai.
Will I see my home before work begins?
Yes. Every project is presented in 3D views, and for some we prepare a 720° walkthrough. See an example in Earth & Light.
How do fees work?
It depends on the scope. After the first conversation and a site visit, we send a written scope and a fee proposal, so you know what is included before anything begins.
Do you only design, or do you also see the work through?
We design, and we see the work through on site to handover. If you only need a design, tell us and we will say honestly whether we are the right fit.
Not sure which service you need?
Most people are not. Describe the space and we will tell you what it needs.