All projects

Residence · Noida · Design concept, 2025

Earth & Light

A bare-shell flat in Noida, drawn into a home of warm neutrals, deep green, and gold.

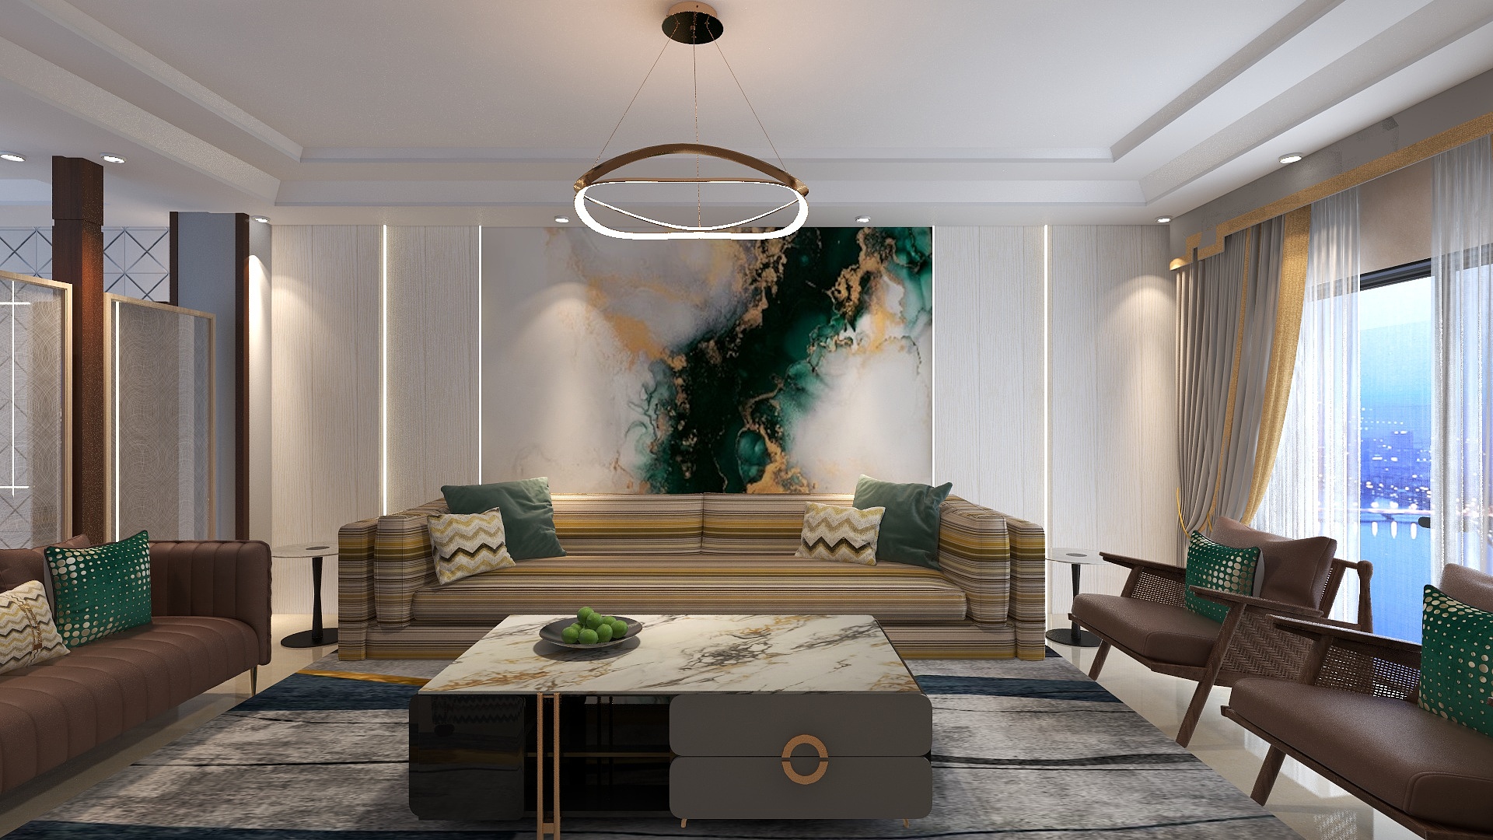
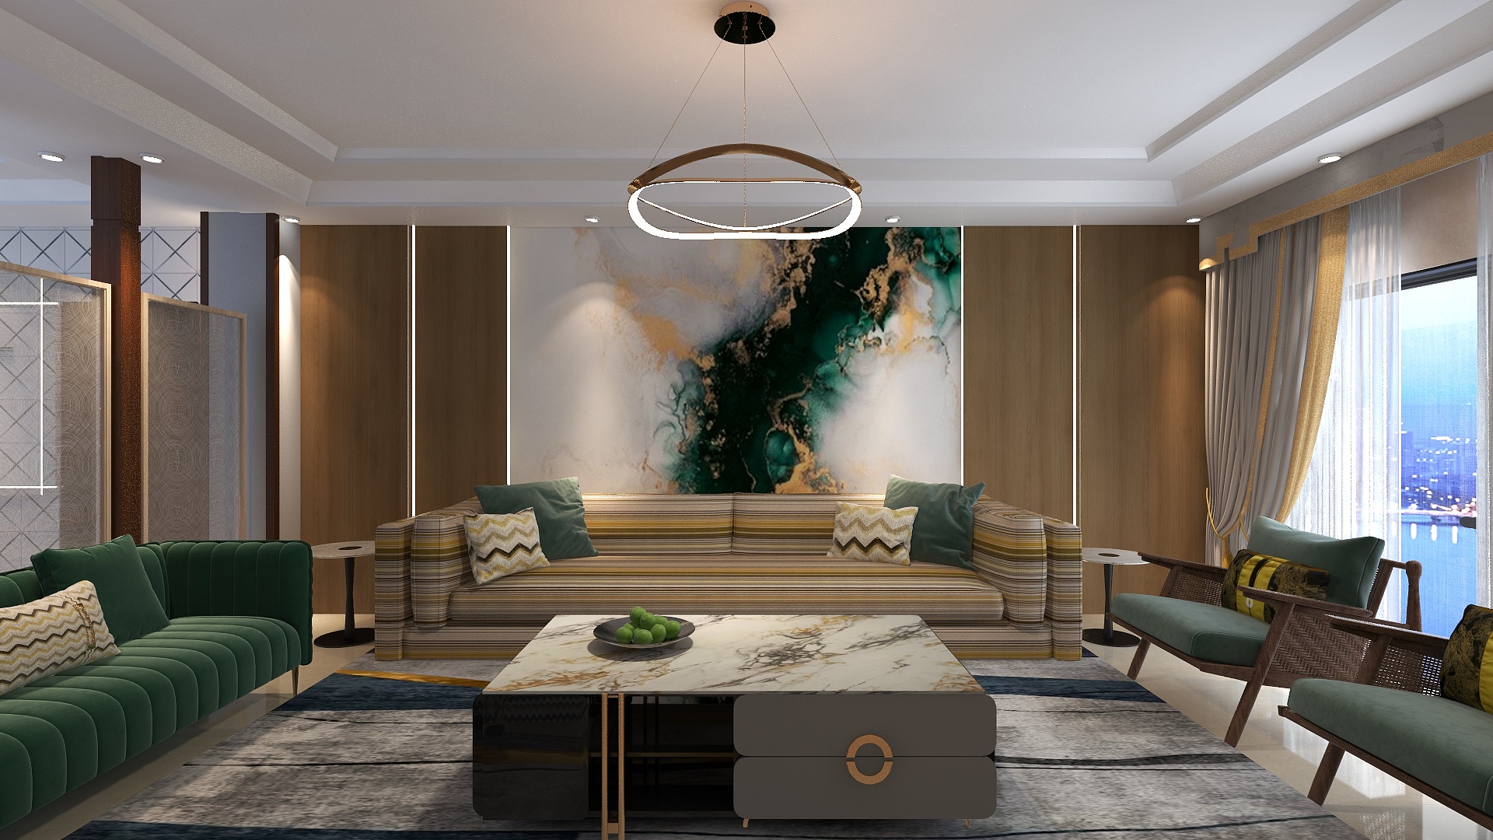
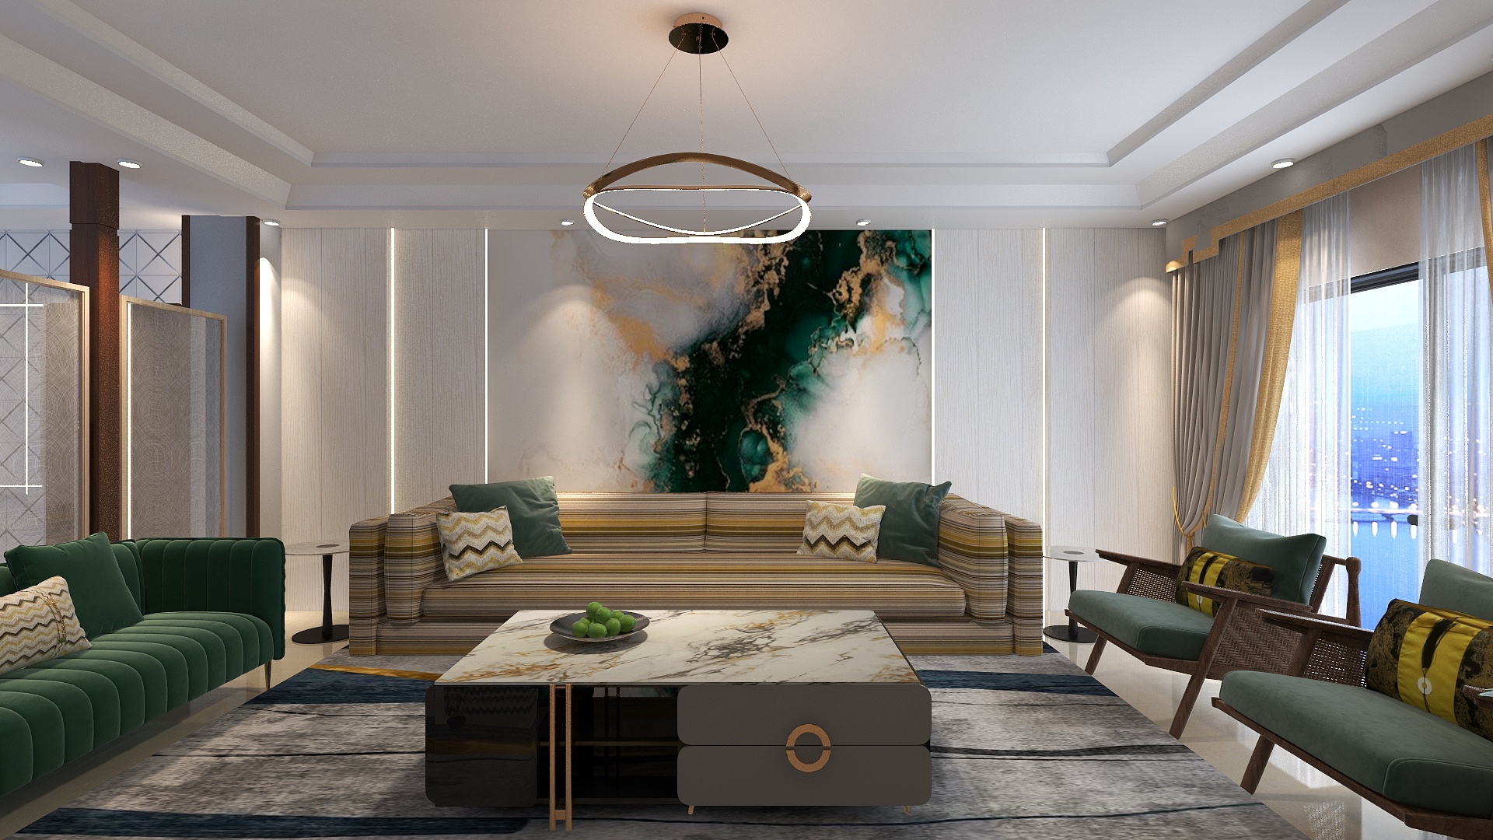
3D render of the living room: a long striped sofa beneath an emerald and gold mural, a deep green sofa on the left, two cane-sided armchairs by the window, and a ring pendant light.
Living room. 3D render.
Location
Noida
Type
Residence
Scope
Living, dining, foyer, bedrooms, kitchen, and balcony
Stage
Design concept
Year
2025
Presented as
3D renders and a 720° walkthrough

The idea

Pale walls, colour lower down.

The flat came to us as a bare shell: cement floors, white walls, and good windows. We wanted to give it weight and warmth without losing that daylight. So the walls stay pale, and the colour sits lower, in upholstery, rugs, and one large mural.

Before and after

Then, and now.

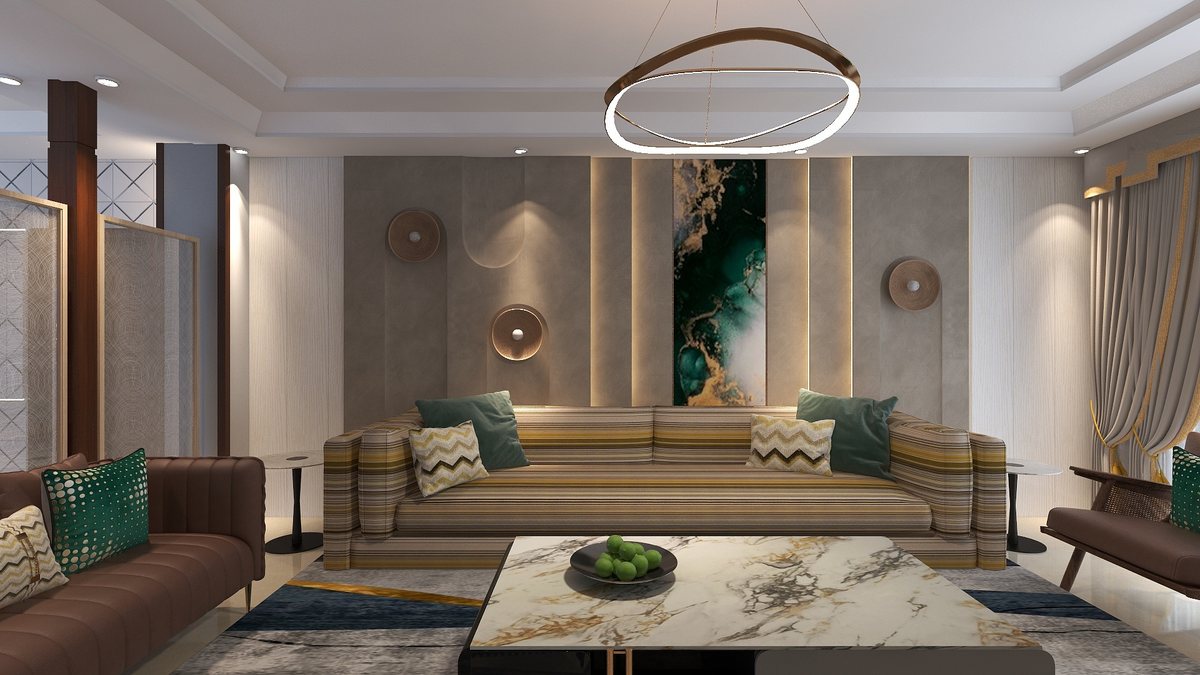
Two rooms, as we found them and as we drew them. The two frames in each pair were not taken from the same spot, so read them as then and now, not as an exact overlay.

Living room

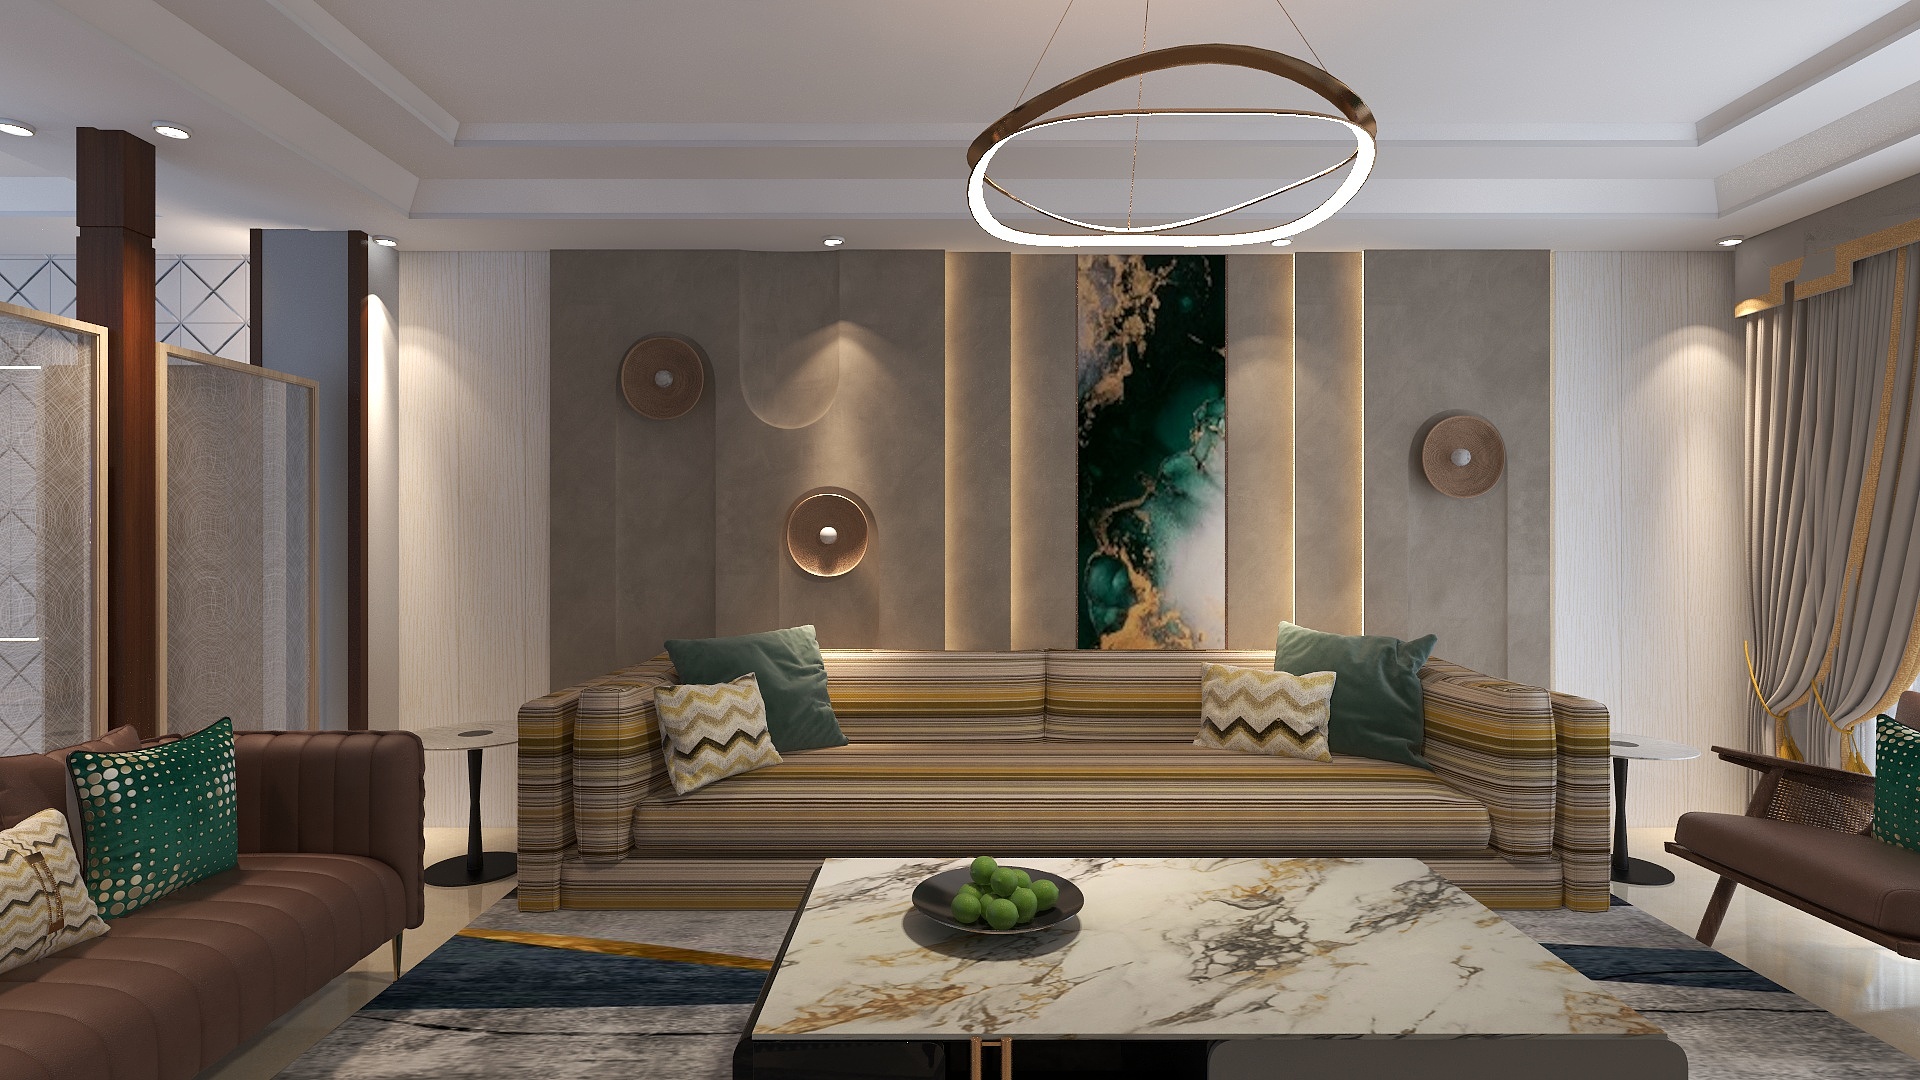
Panelled walls in warm grey and off-white, with slim vertical lines of light. A tall panel of emerald and gold behind the main sofa, with round wall lights on either side. One ring pendant overhead instead of a chandelier.
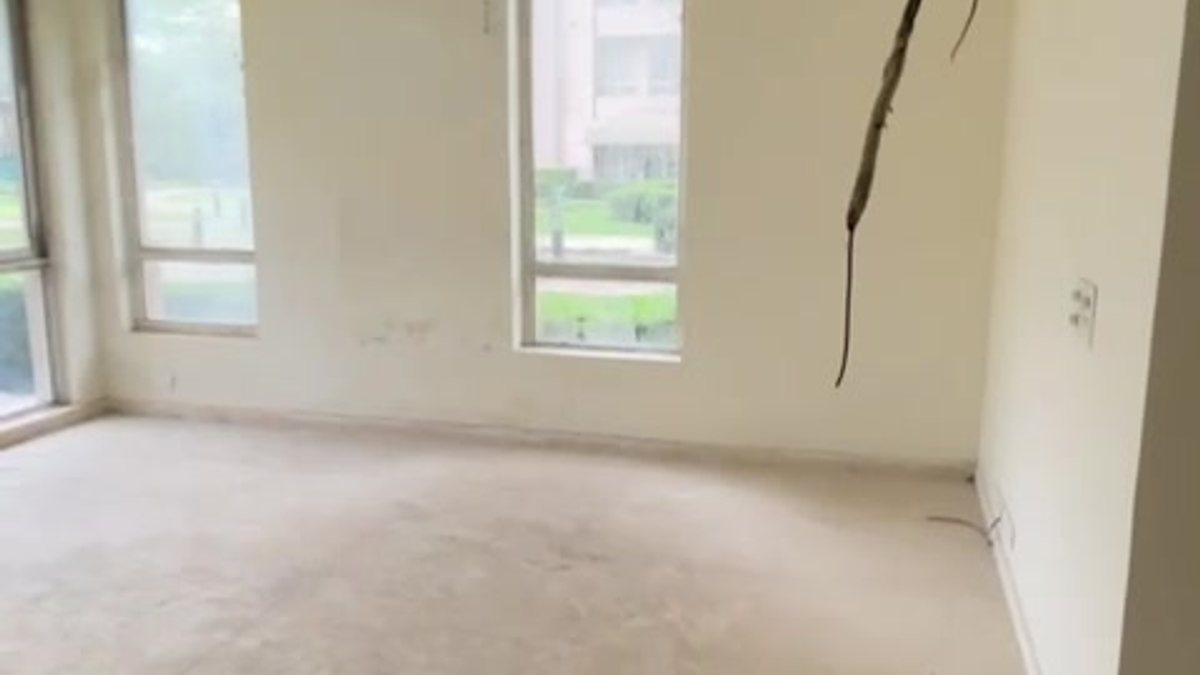
An empty living room with bare cream walls, two tall windows, and an unfinished floor.
As found
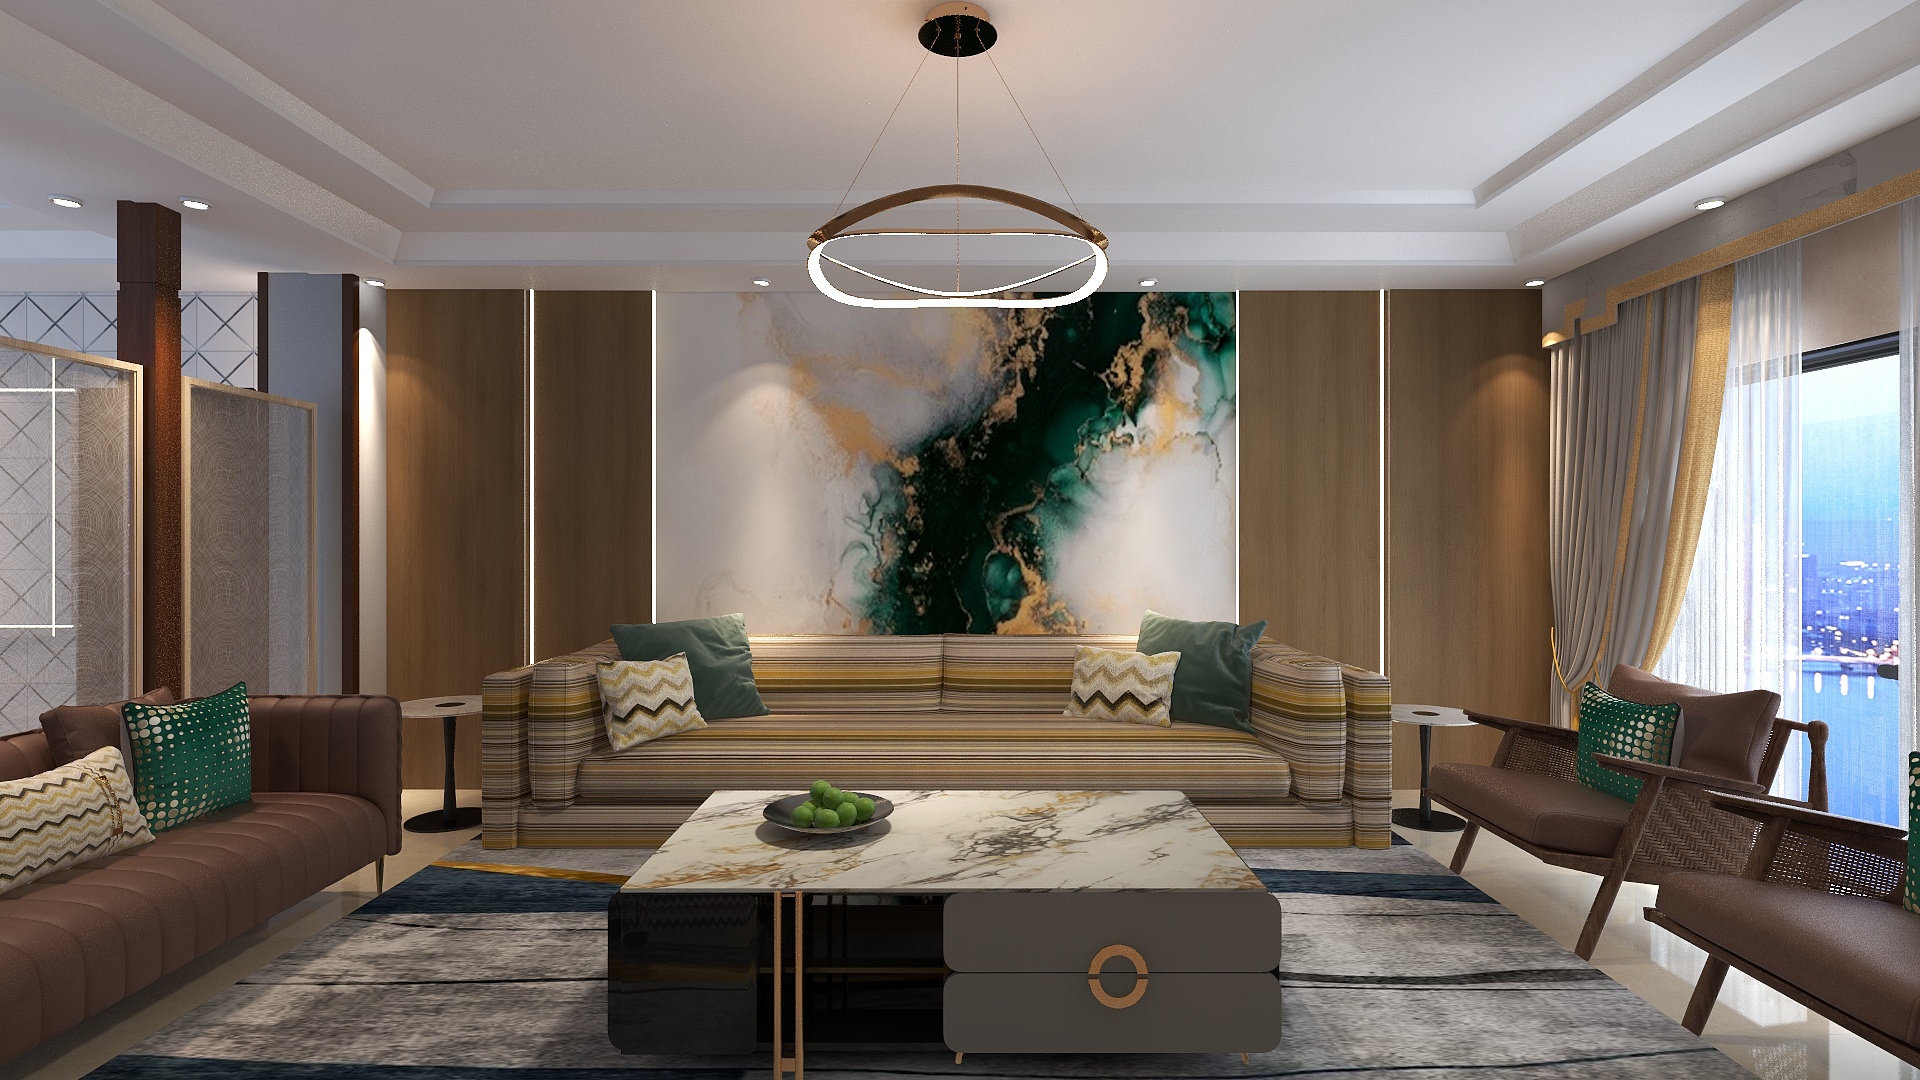
3D render of the living room as designed: warm grey panelled walls with lines of light, a tall emerald and gold mural panel, round wall lights, a striped sofa, and a stone-topped coffee table.
As designed · 3D render

Drag to compare

A photograph of the room as found, and a 3D render of our design.
Foyer and entrance

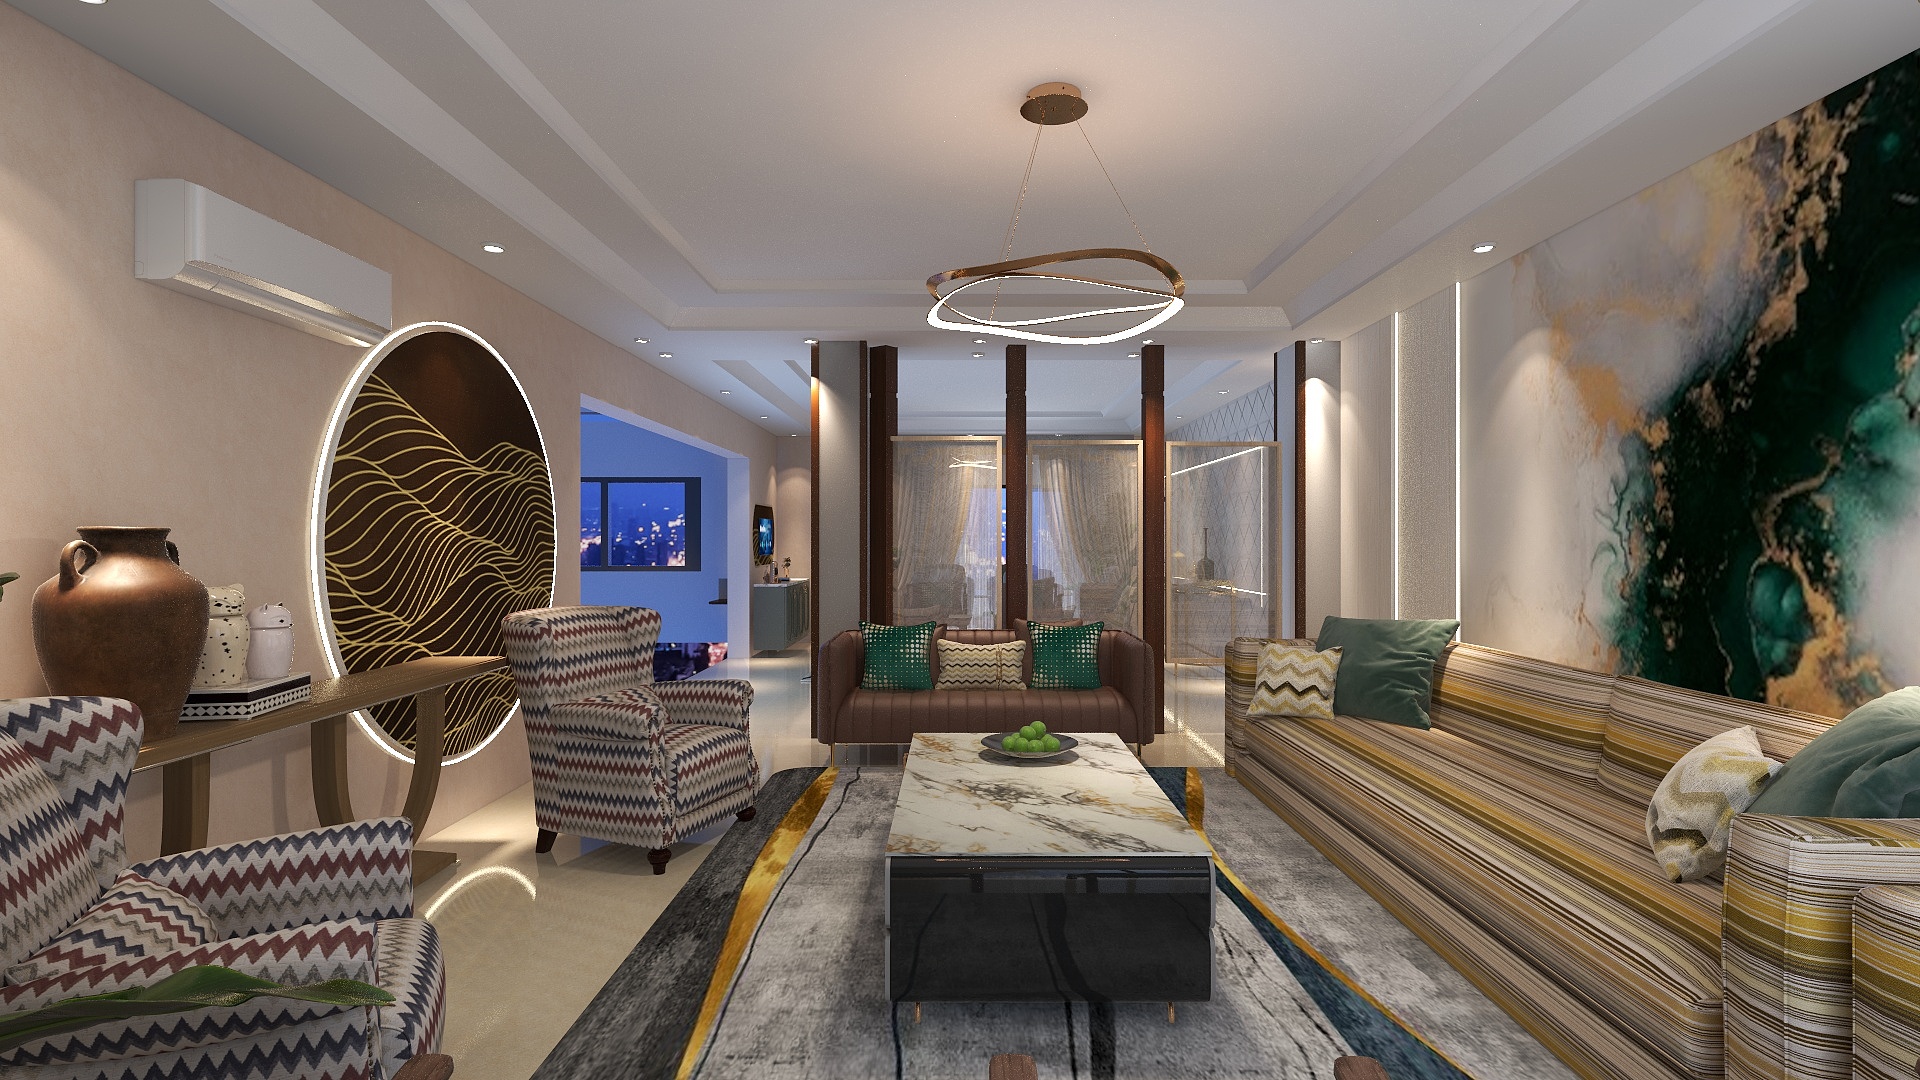
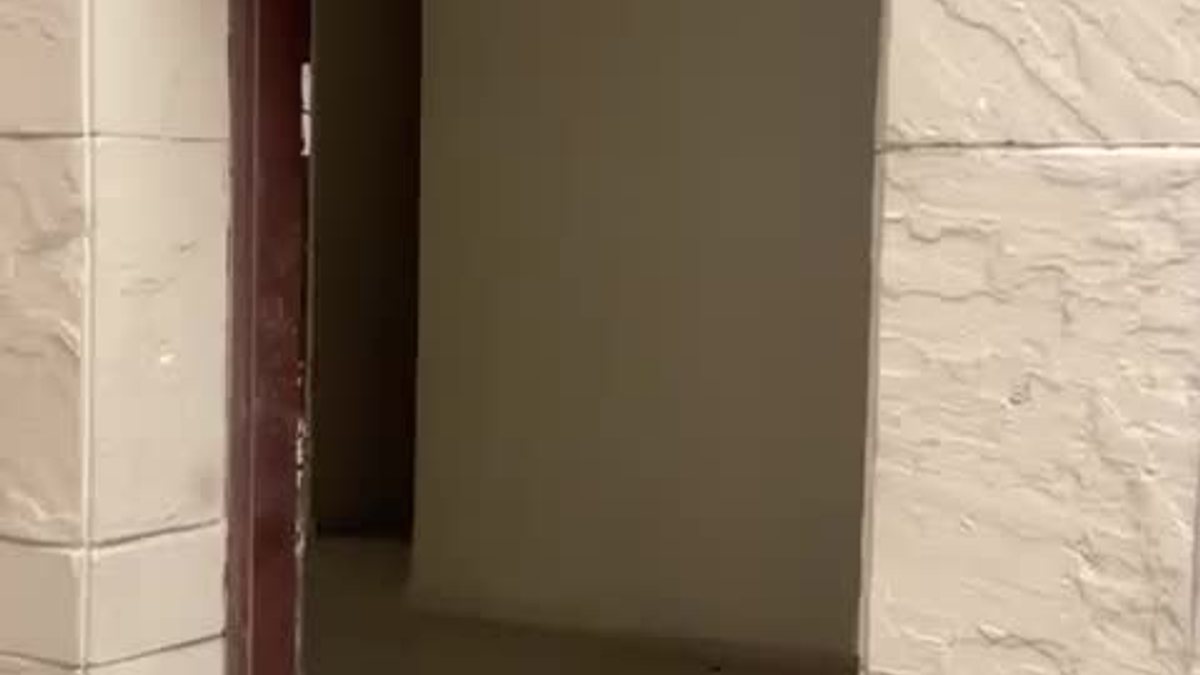
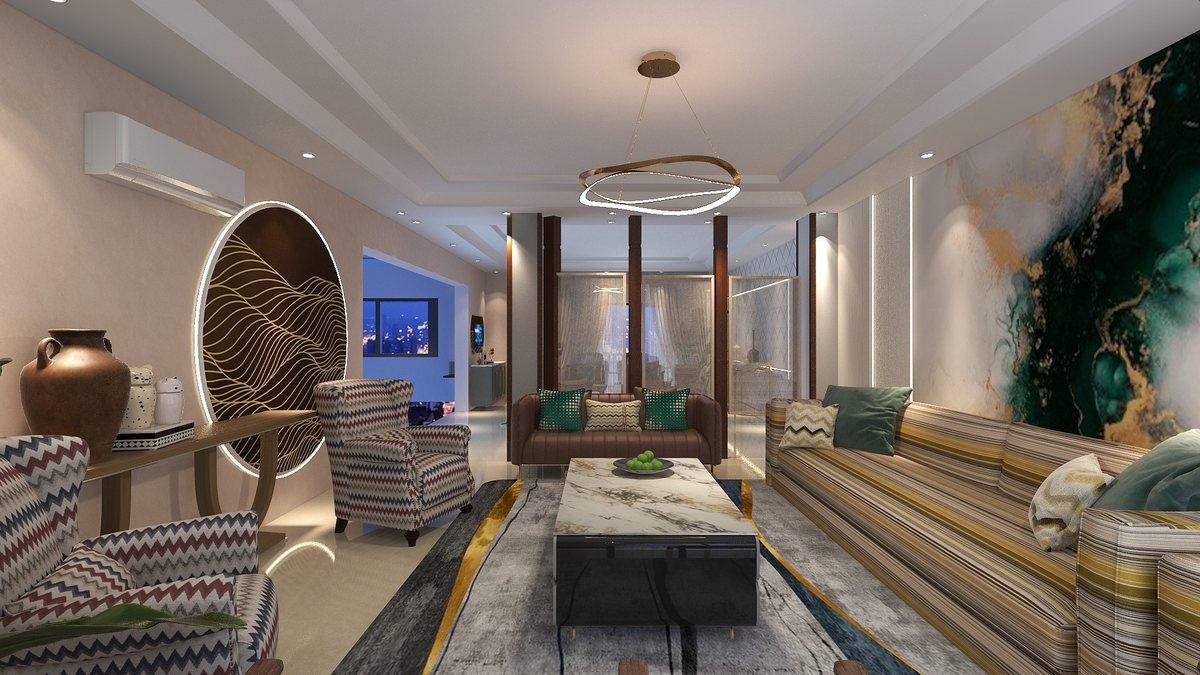
As found: a dark door frame and a bare wall beyond it. As designed, this end of the flat looks down the length of the living room. A round, backlit panel of gold lines sits above a console and a terracotta urn, two zigzag-patterned armchairs face the sofa, and the mural runs along the opposite wall.

A doorway with a dark wooden frame, textured white cladding on either side, and a bare wall beyond.
As found
3D render looking down the living room: a round backlit panel of gold lines above a console on the left, two zigzag-patterned armchairs, a striped sofa beneath the mural on the right, and timber columns with screens at the far end.
As designed · 3D render

Drag to compare

A photograph of the entrance as found, and a 3D render of our design.
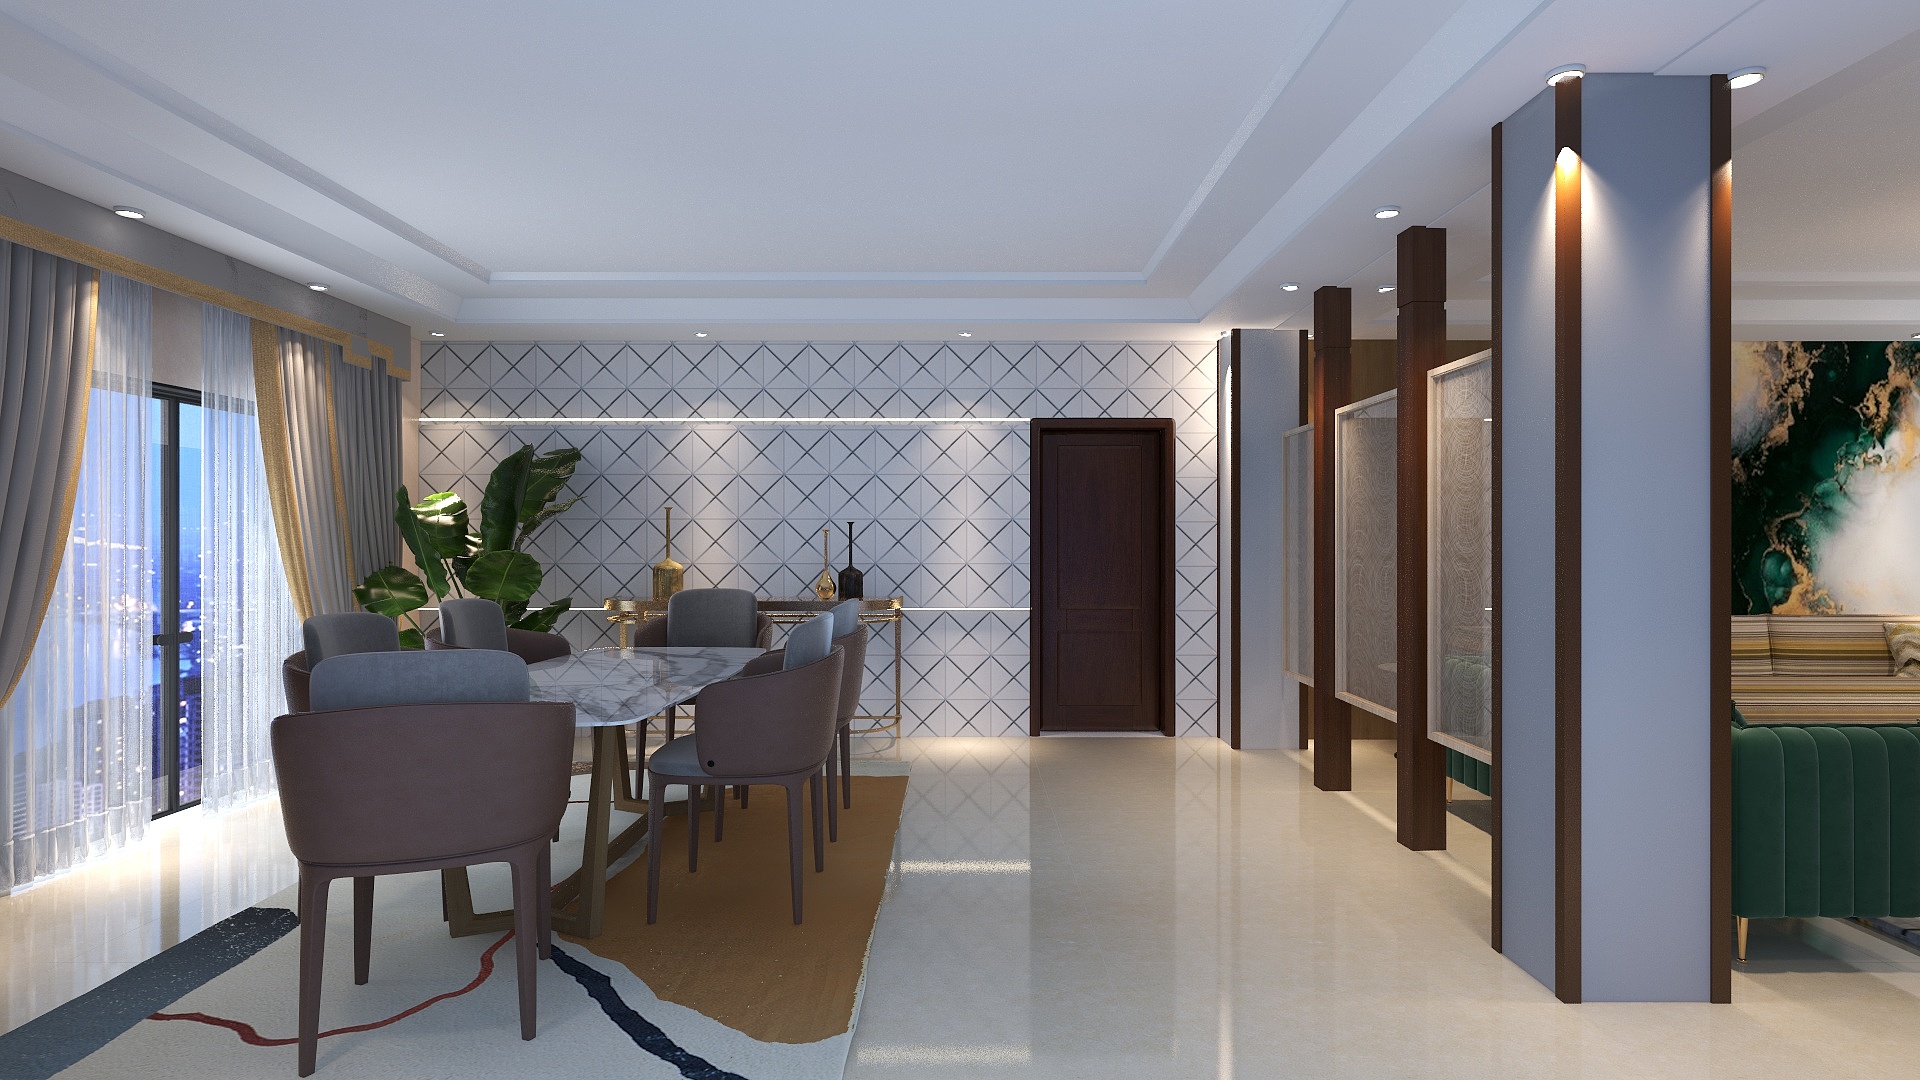
3D render of the dining area: a stone-topped table with upholstered tub chairs on a patterned rug, a wall of diamond-patterned panels, and timber-clad columns with patterned screens on the right.
Dining area, with the living room beyond the columns. 3D render.

Dining

Set apart, not closed off.

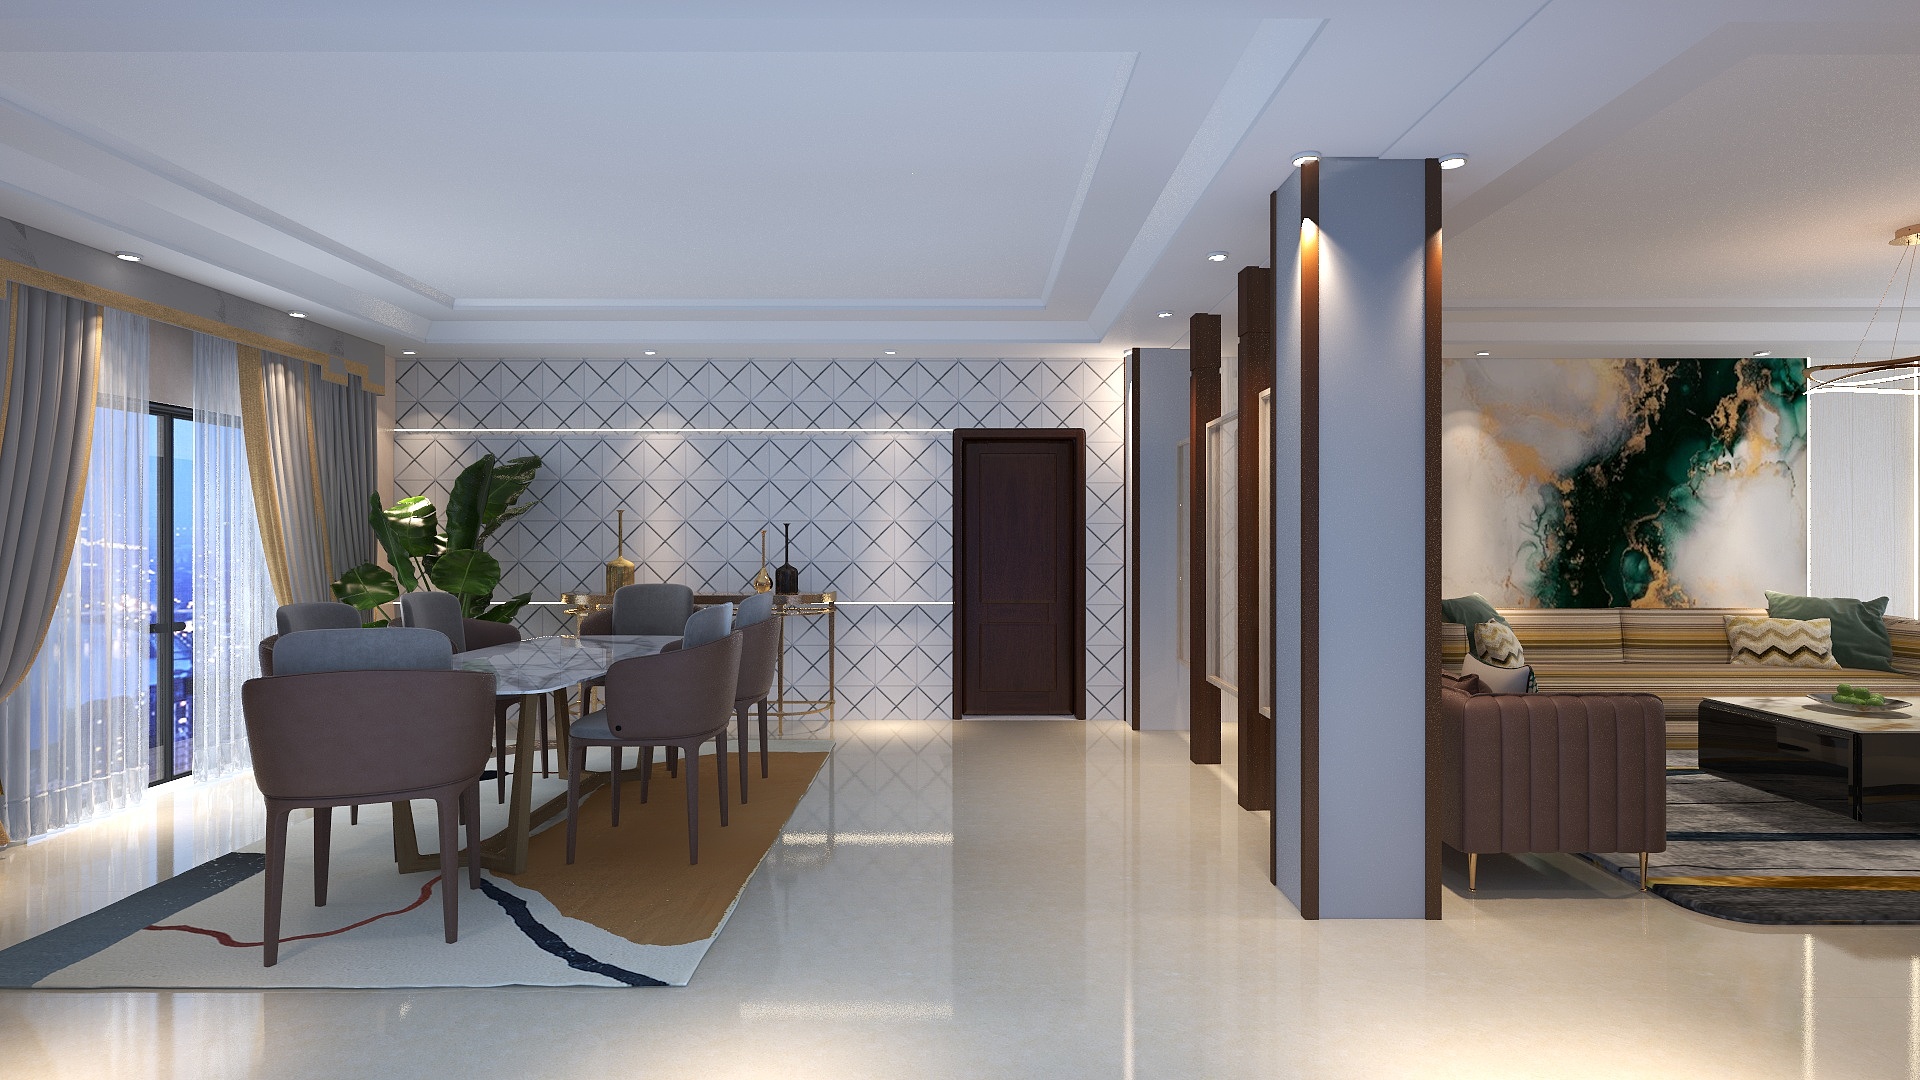
The dining area sits beside the living room, not inside it. A row of timber-clad columns, with patterned screens between them, marks the line, so each side can still see the other. On the dining side: a stone-topped table, upholstered tub chairs, and a wall of diamond-patterned panels with a line of light running through it.

3D render showing the dining area on the left and the living room on the right, separated by a pale column edged in dark timber and a row of timber posts with screens.
Dining on one side of the columns, living on the other. 3D render.

Details

Three details, up close.

Each image here is a closer crop of one of the 3D renders.

  1. 3D render of the mural wall: an emerald, white, and gold mural between off-white panels with vertical lines of light, above a striped sofa.

    The mural wall

    One mural in emerald, white, and gold carries most of the colour in the room. The panels on either side stay off-white, with a slim vertical line of light between them.

  2. 3D render of two low armchairs with timber frames, woven cane sides, and green cushions, set beside a curtained window.

    Cane by the window

    Two low armchairs with timber frames and woven cane sides sit by the window. Their cushions pick up the green of the mural.

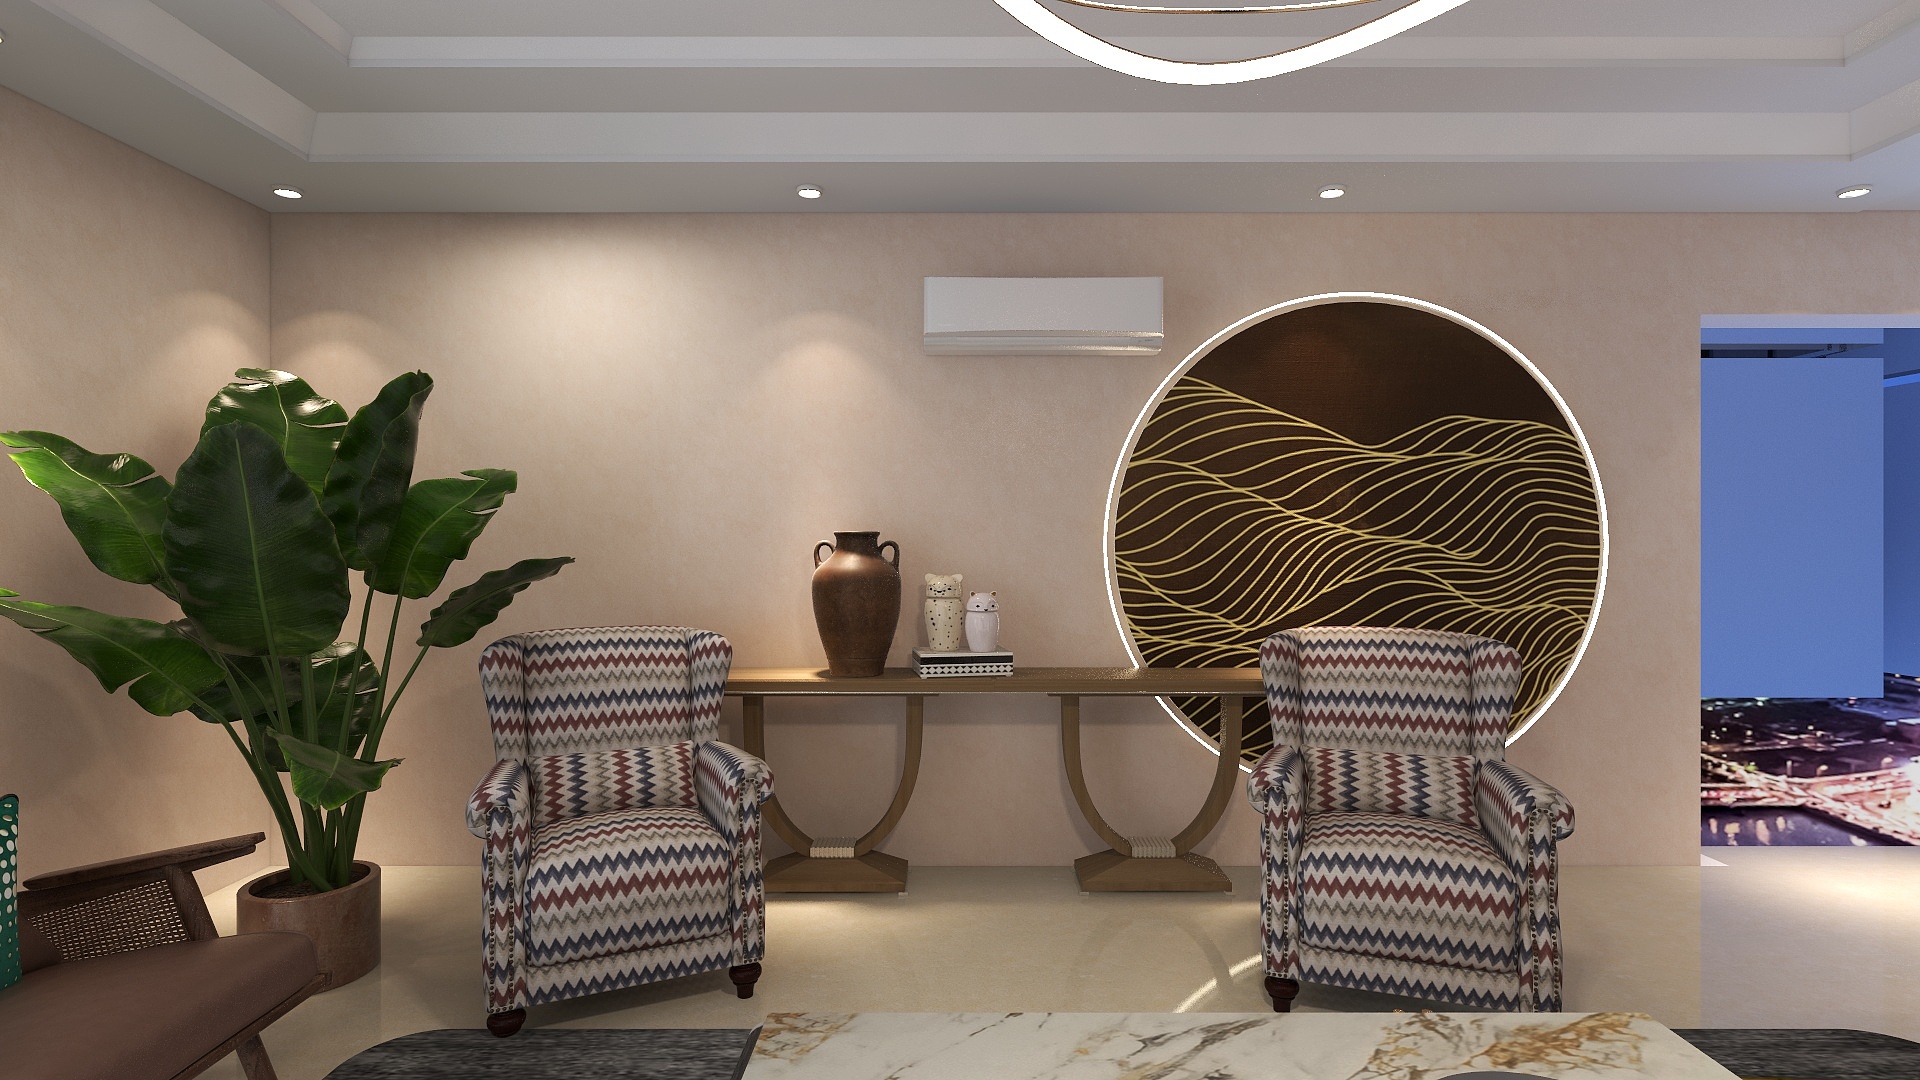
  3. 3D render of a round wall panel of gold wavy lines on dark brown, lit around its edge, with a console, a terracotta urn, and a zigzag-patterned armchair beneath it.

    The round panel

    On the wall opposite the mural, a round panel of gold lines on dark brown is lit from behind. A console, a terracotta urn, and two zigzag-patterned armchairs sit beneath it.

Walkthrough

Walk through it.

Look around each room in a 720° walkthrough. Drag to turn, tap to move between rooms.

The walkthrough loads from coohom.com when you press the button.

Use the “Open full screen” link below to see the walkthrough on coohom.com.

Next project

Sixty Seats, No Cubicles

IIT Powai, Mumbai · Workplace · Completed, 2025

All projects

A wooden bench with mustard back cushions, an armchair, and a potted palm in front of a tall curved wall with a timber finish. Photograph.

Planning a home of your own?

Start a project