All projects

Workplace · IIT Powai, Mumbai · Completed 2025

Sixty seats, no cubicles.

An office for an environmental engineering firm: one compact floor, sixty people, and not a single cubicle.

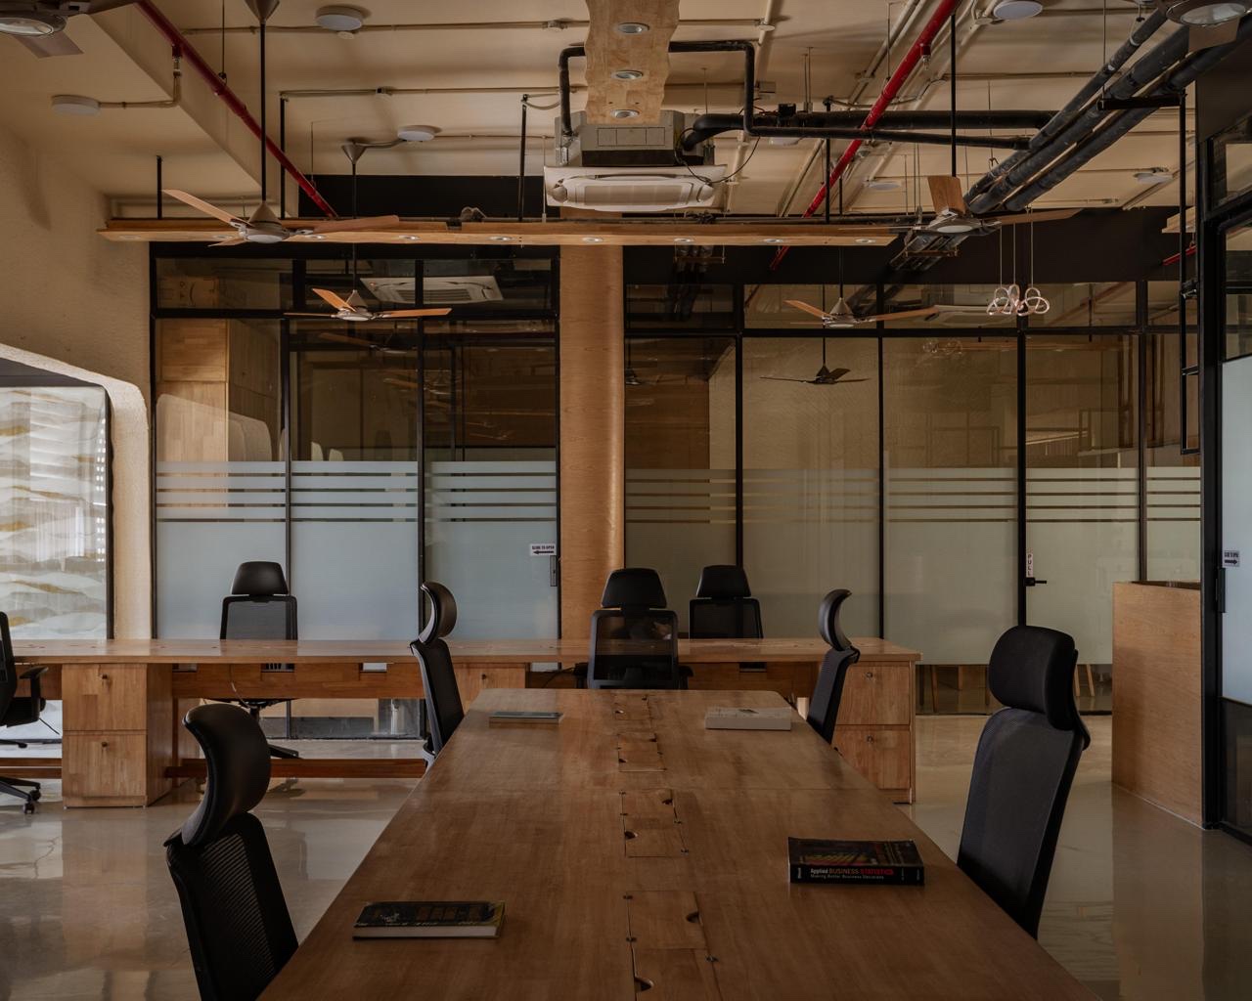
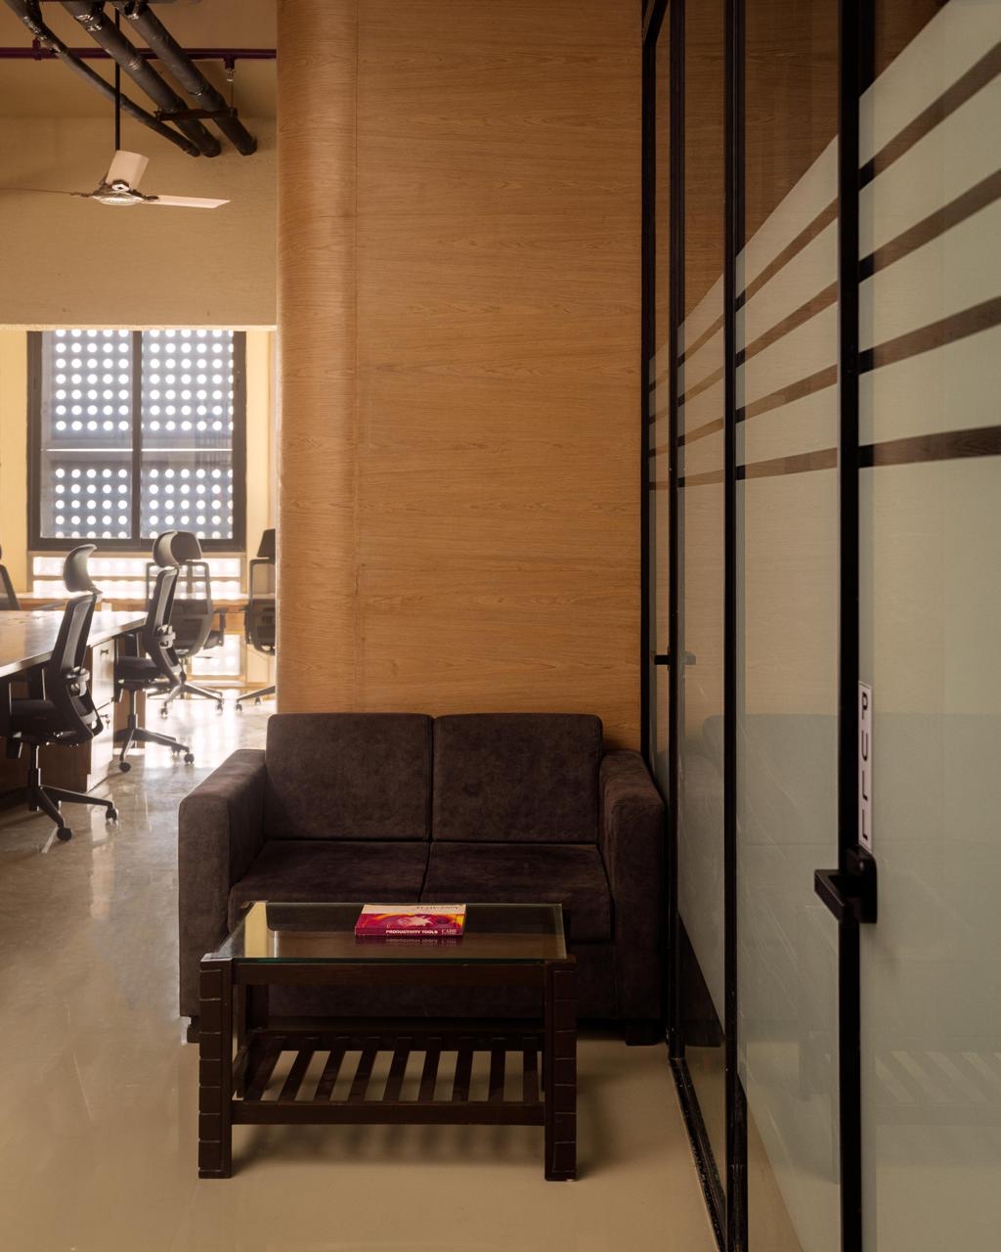
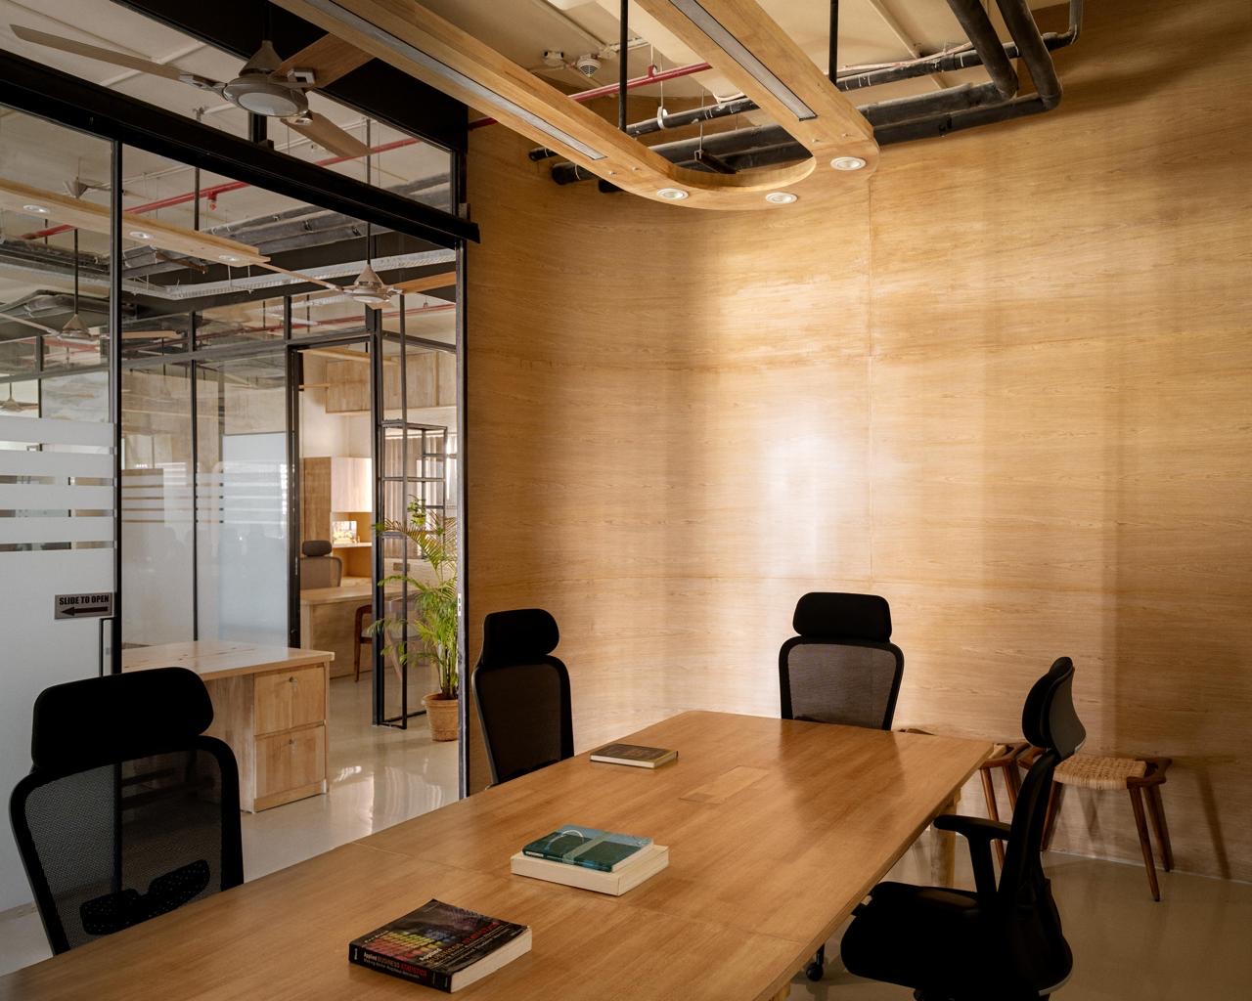
A long solid-wood table with black mesh chairs on the open office floor. Behind it are glass-fronted rooms with frosted bands and a round column finished in wood, with pipes and ceiling fans left exposed overhead. Completed workplace
The open floor, with the glass-fronted rooms behind. Photograph.

Project facts

Location
IIT Powai, Mumbai
Type
Corporate office
Seats
60
Plan
Open, with two conference rooms and cabins
On site
May to October 2025
Scope
Design through site supervision, from bare shell to handover

The brief, answered

They asked. The design replied.

  1. 01

    “Materials must walk our talk.”

    An eco-friendly material palette throughout, and solid-wood furniture, every piece made on site. No factory cubicle systems.

  2. 02

    “60 seats, small space.”

    An open plan with shared workstation runs. No cubicles, no dead corridors, and two separate conference and meeting rooms.

  3. 03

    “We think on walls.”

    Writing boards wherever possible. Even the sliding doors of two of the cabins can be written on.

  4. 04

    “Not a typical CEO cabin.”

    A personal meeting space, open enough to walk around. A room that hosts rather than intimidates.

  5. 05

    “Light it like you mean it.”

    Luminaires built to the ceiling design, not picked from a catalogue.

  6. 06

    “Room for our culture.”

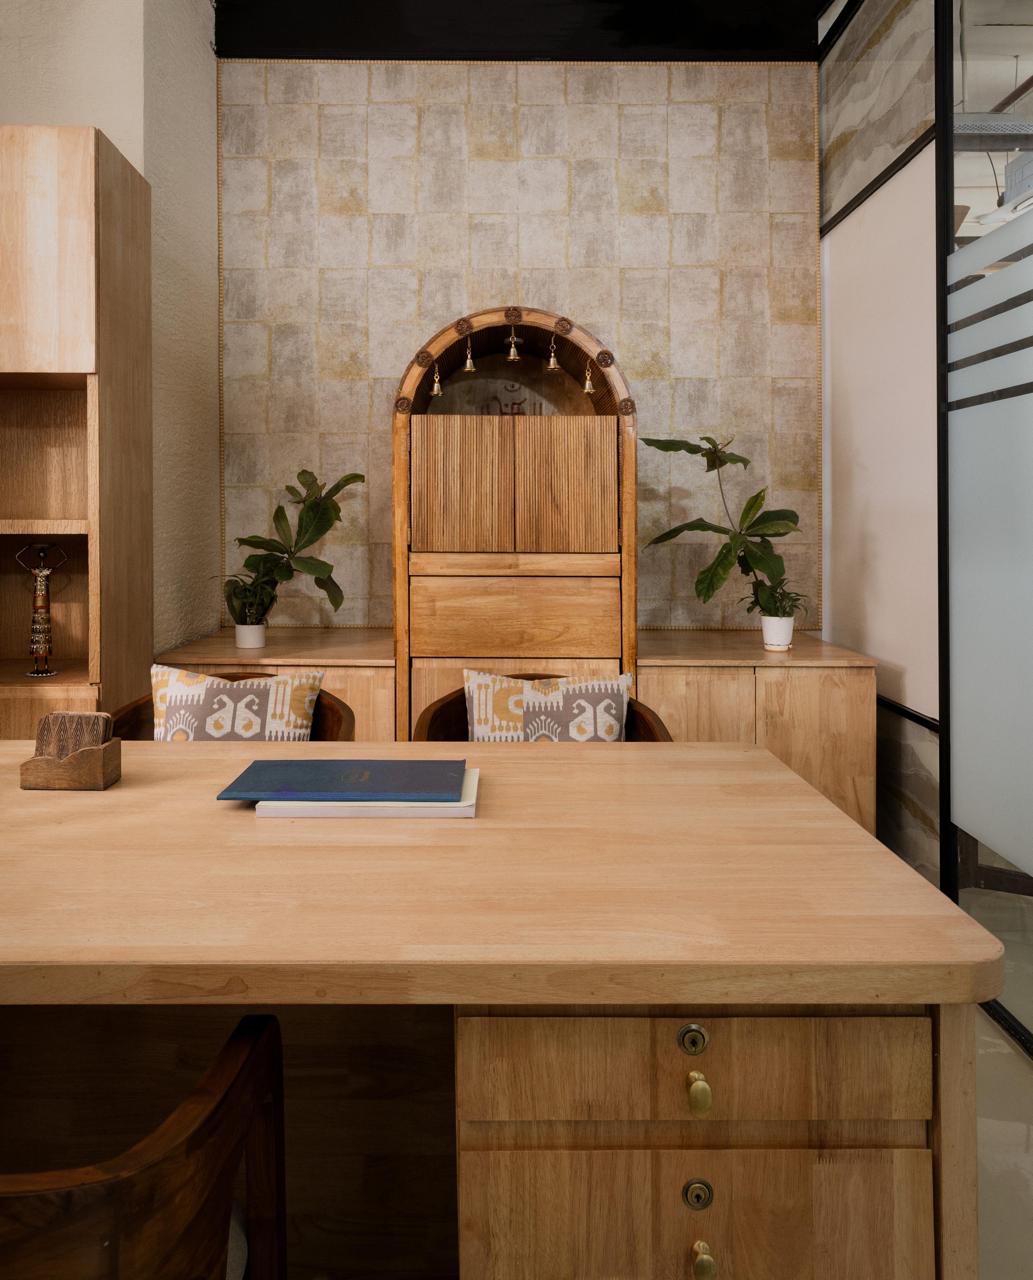
    A concealed mandir slides out when the whole office gathers for a puja.

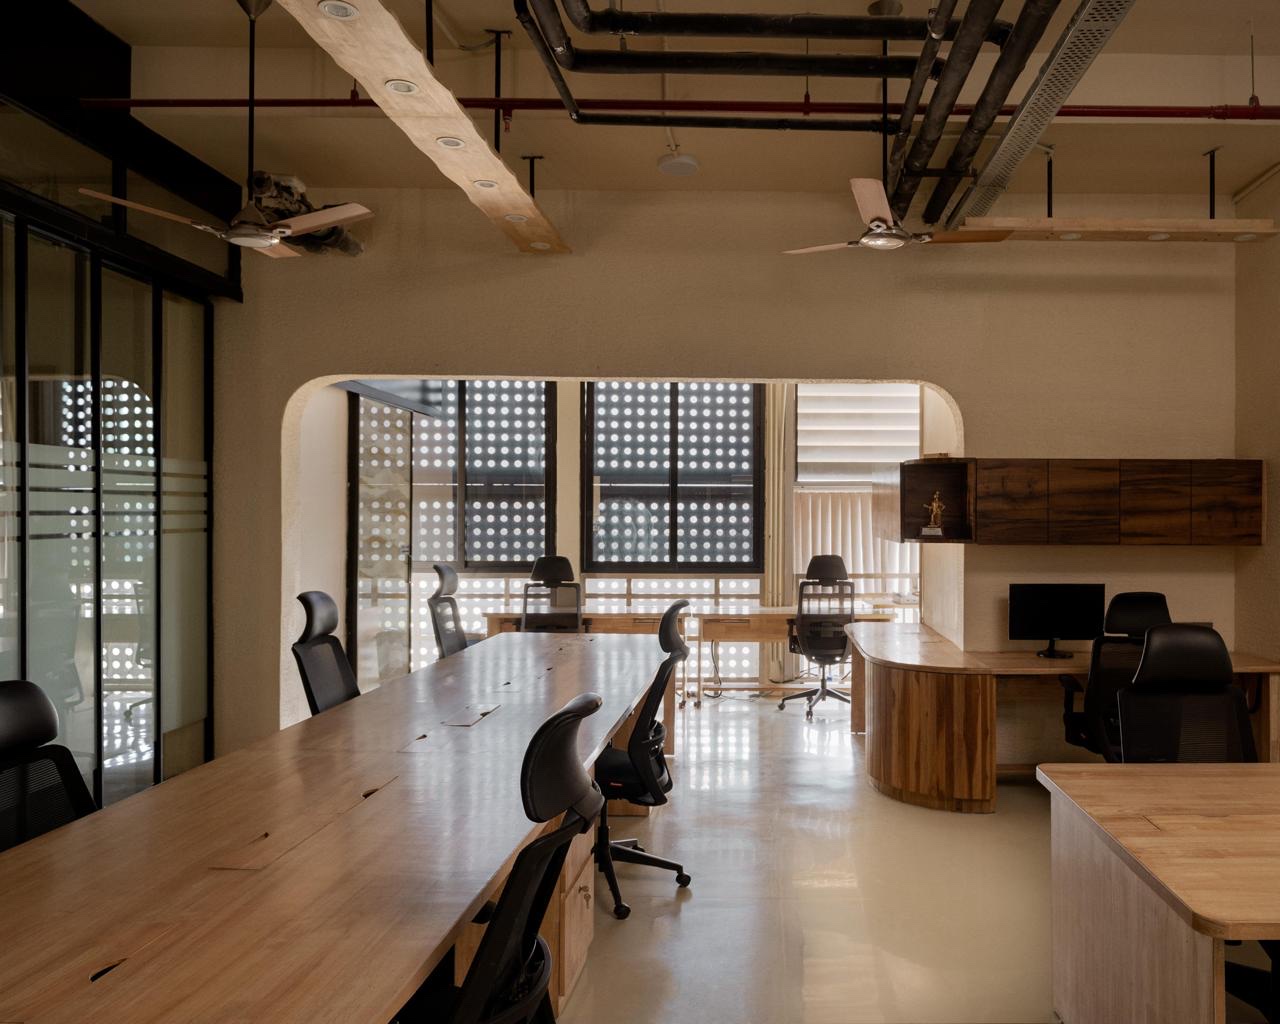
The open floor seen along a long wooden table towards a wide arched opening. Beyond the arch, daylight comes through perforated screens at the windows, and timber wall cabinets hang above a curved desk on the right.
The open floor, looking through the arched opening to the windows. Photograph.
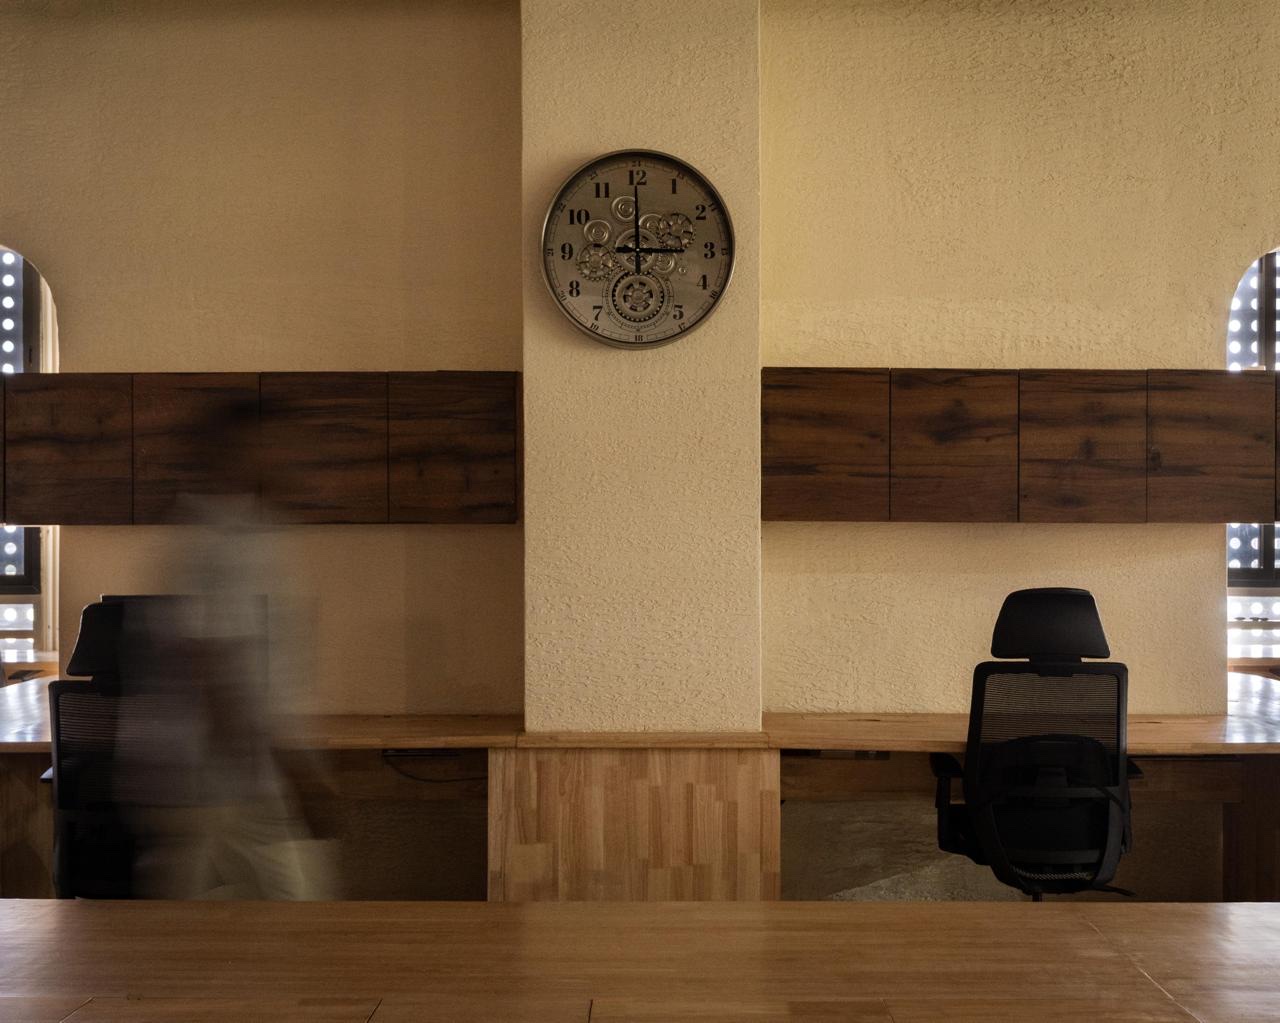
A run of workstations along a textured wall under dark timber cabinets, with a clock on the column between them. A blurred figure walks past on the left.
A workstation run under timber wall cabinets. Photograph.

Glass and walls

Glass where you want eyes. Walls where you want ideas.

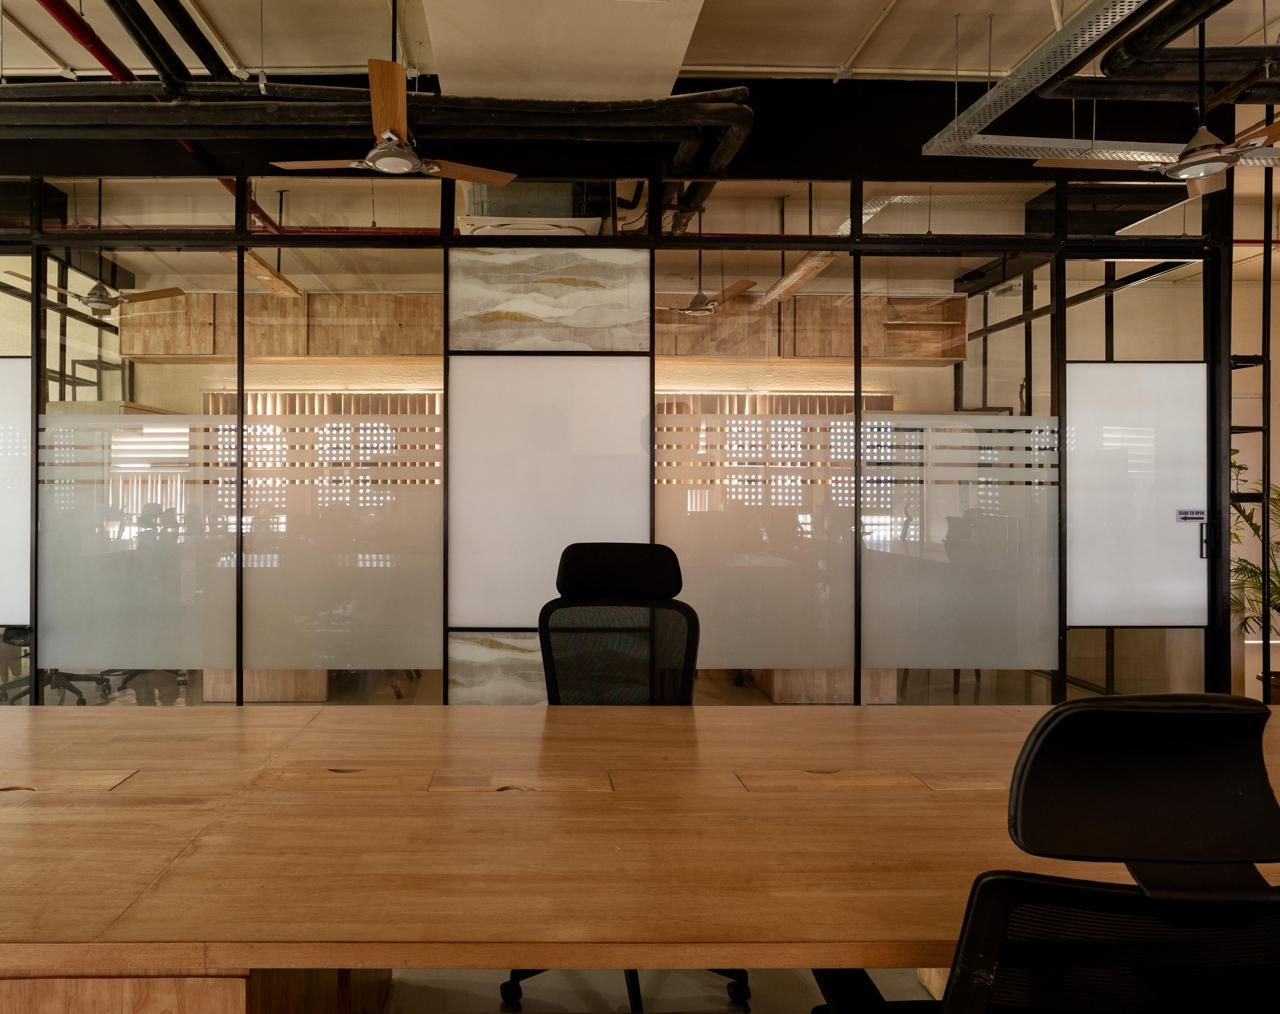
Steel-framed glass zones the two conference rooms and the cabins. To break the monotony of glass, wallpaper is sandwiched between the panes, so the partitions double as artwork.

Black steel-framed glass partitions seen across a wooden table. The glass carries frosted bands, and two narrow panels hold a pattern of pale hills with gold lines.
Steel-framed glass with frosted bands and patterned panels. Photograph.
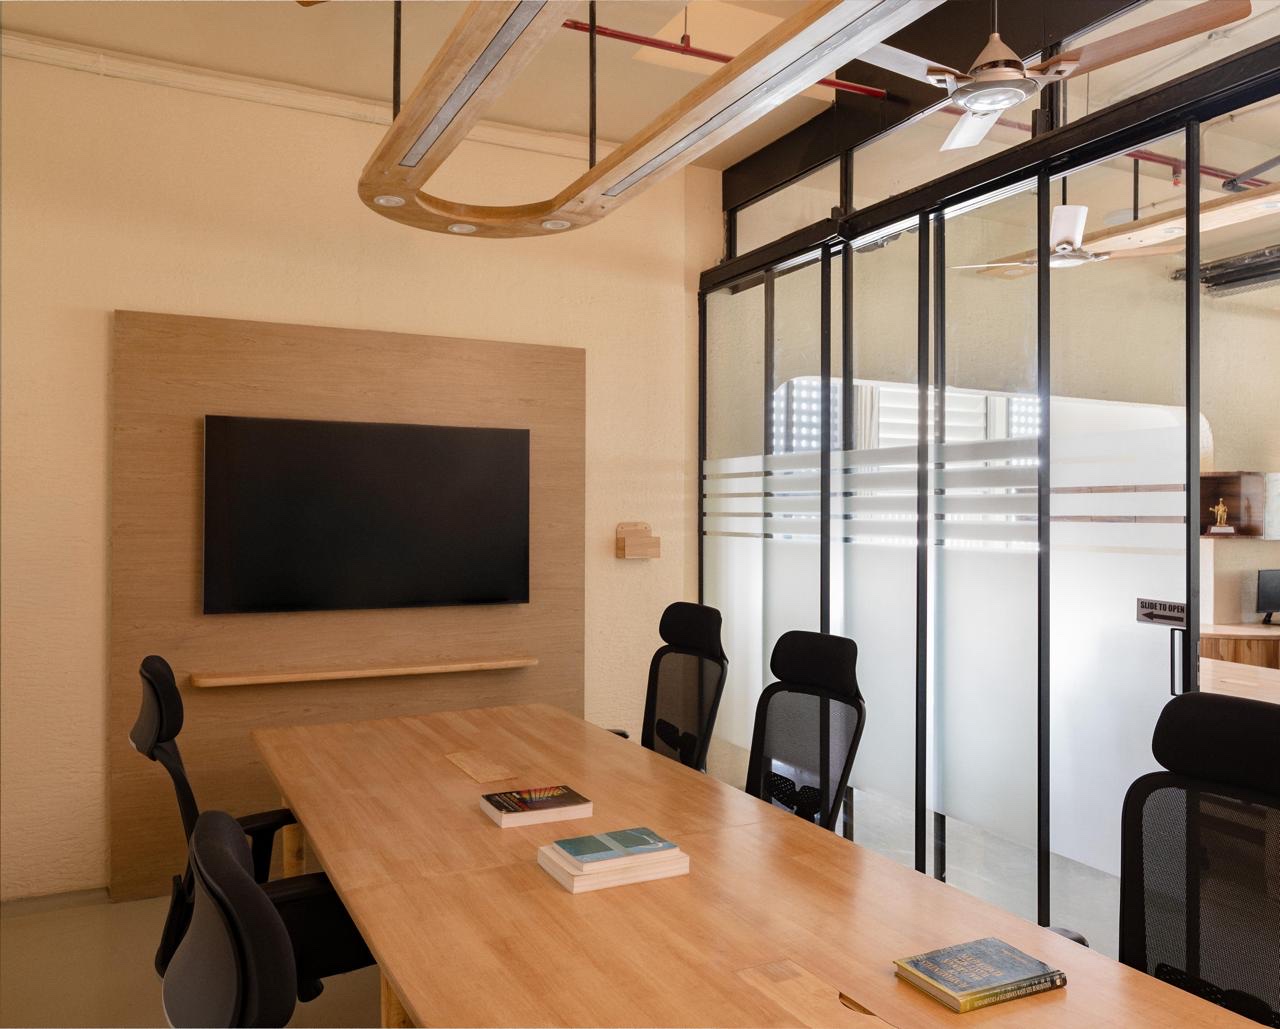
A conference room with a wooden table, black mesh chairs, a screen on a timber wall panel, and a sliding steel-framed glass partition. A timber-framed light hangs from the ceiling.
A conference room behind sliding glass. Photograph.

The craft

Carved on site.

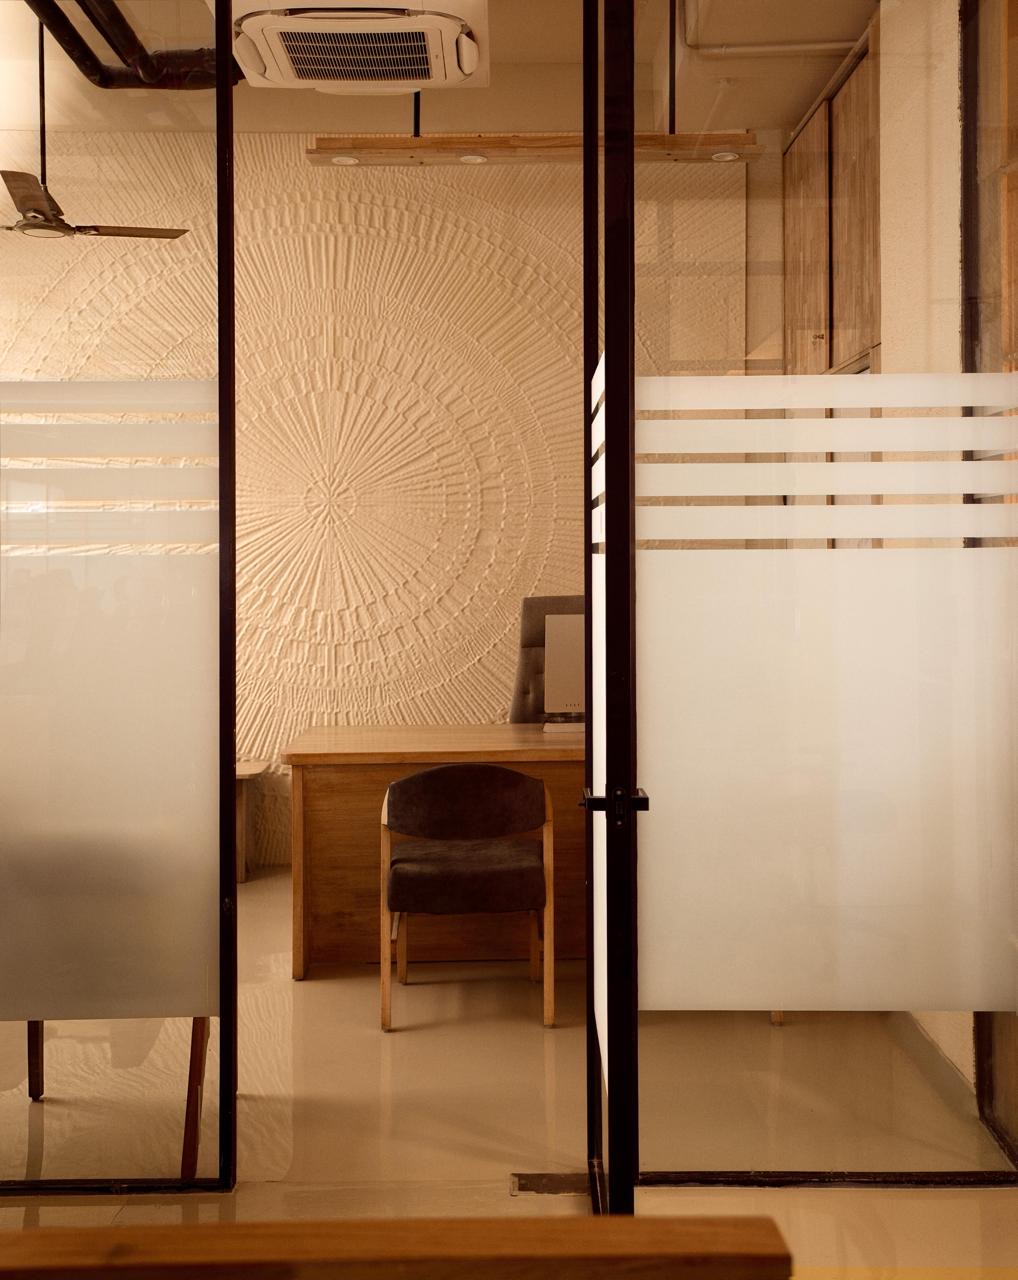
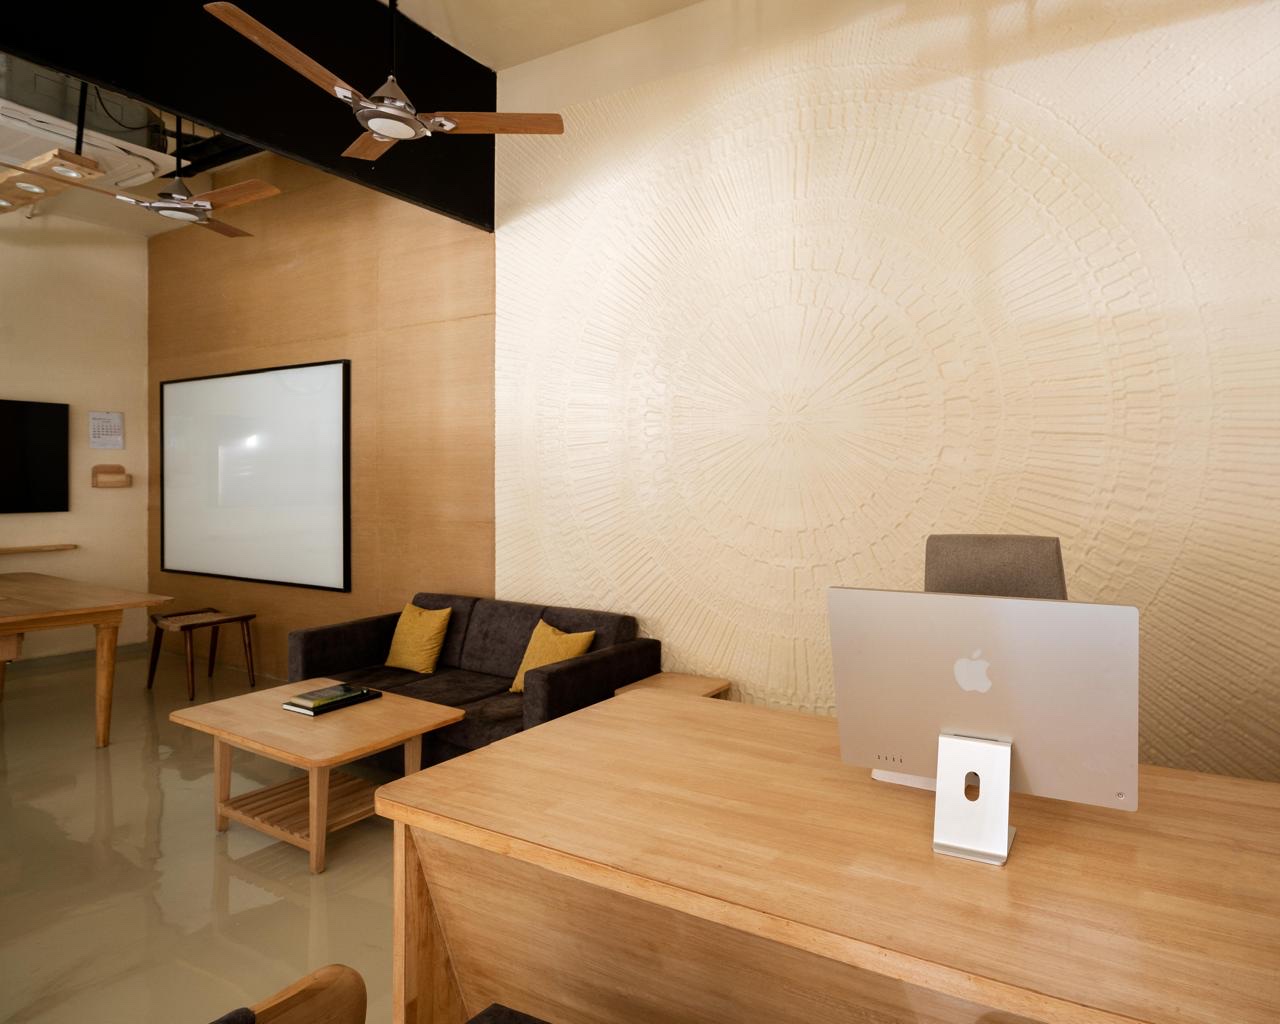
The sunburst on the cabin wall was carved into wet plaster by an artisan, by hand. It costs a wall. It gives the company a face every visitor remembers.

Seen through the cabin’s steel-framed glass front, a wall carved with a sunburst of radiating lines in pale plaster, with a desk and a chair in front of it.
The sunburst, seen through the cabin’s glass front. Photograph.
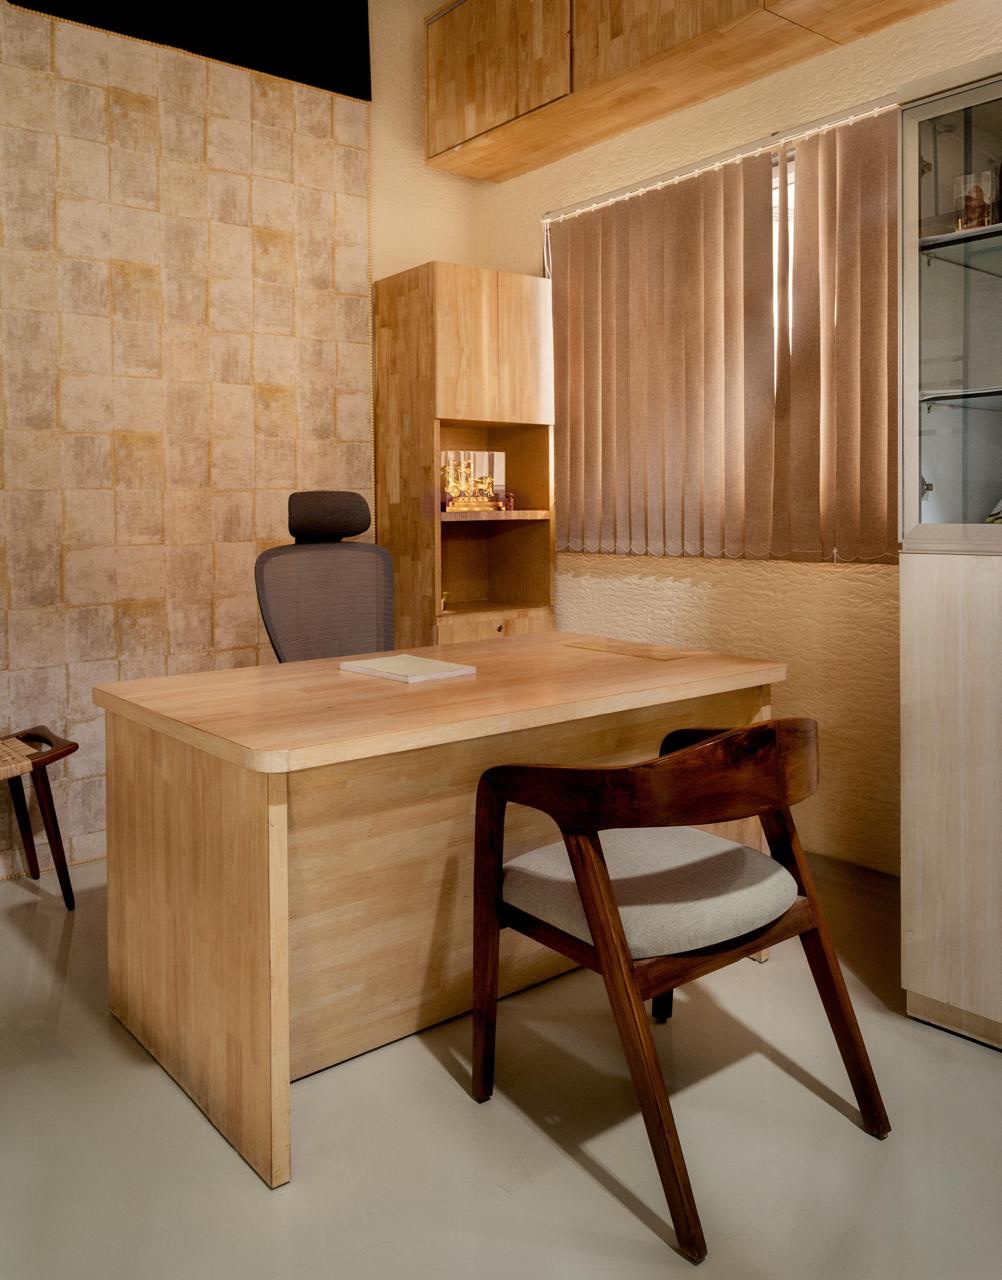
A cabin with a sunburst carved into the plaster wall behind the desk. A dark sofa with mustard cushions, a low wooden table, and a writing board fill the far side of the room.
The carved wall behind the cabin desk. Photograph.

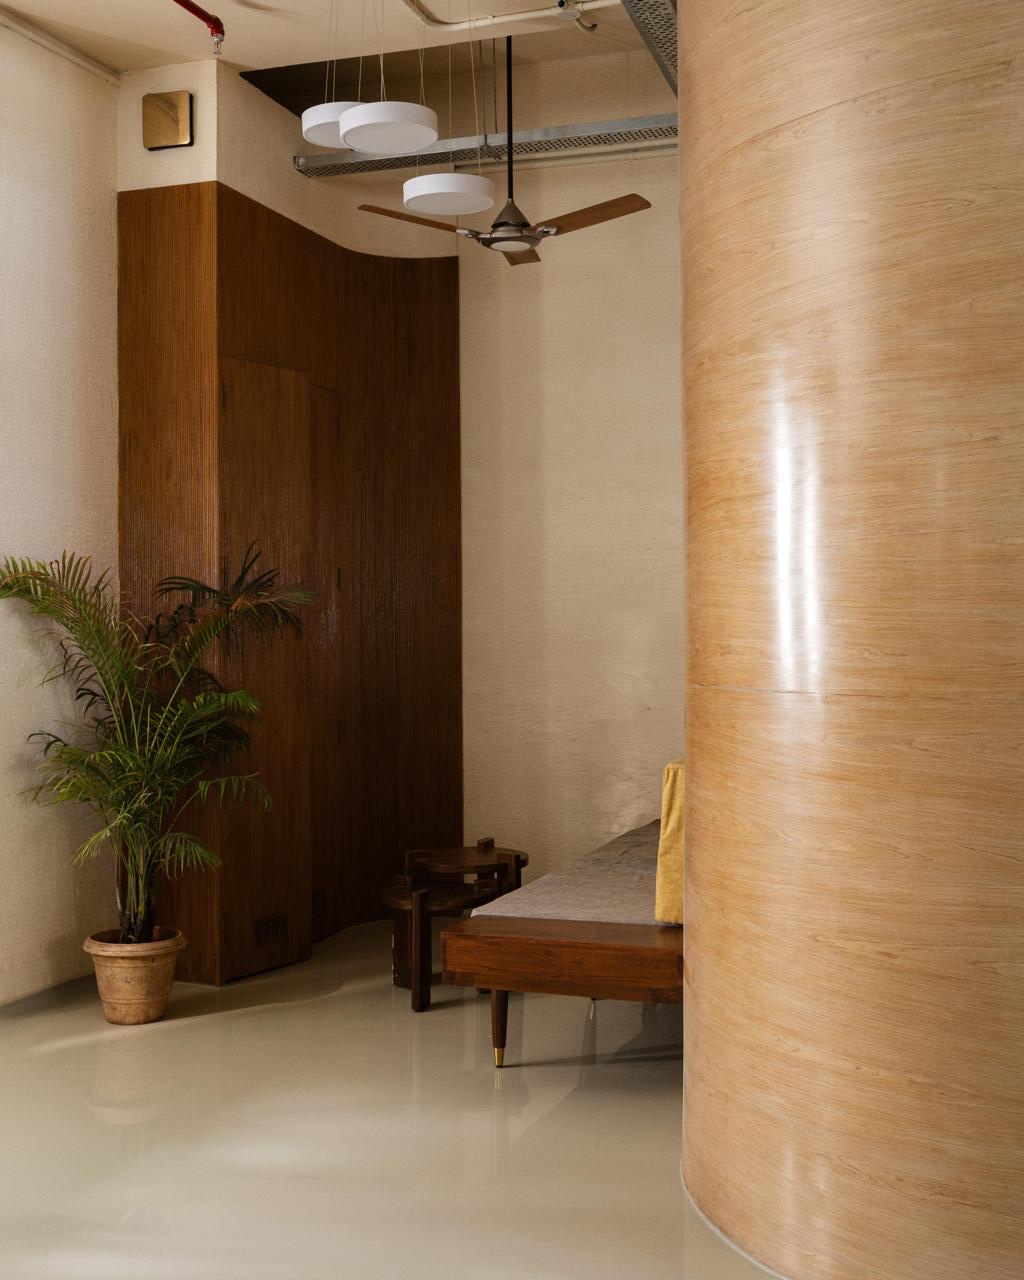
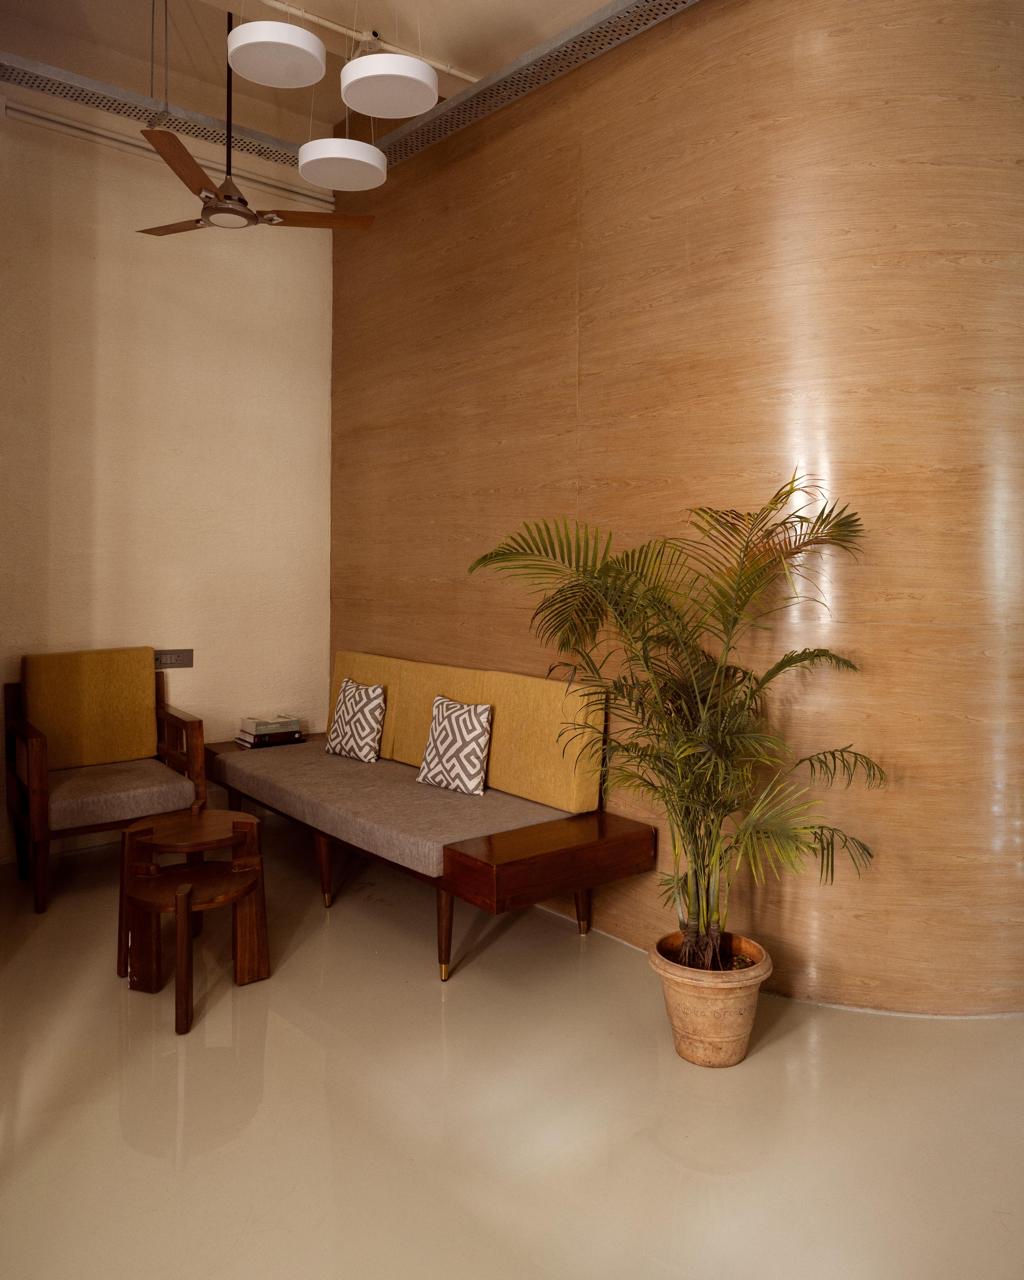
Hand-carved plaster, curved veneer, and custom lights: eco-friendly materials doing the decorating.

A curved veneer wall in the foreground. Beyond it are a bench, a potted palm, a fluted timber wall, and three round pendant lights.
The curved veneer wall. Photograph.
A bench seat with a mustard back and patterned cushions, an armchair, and a potted palm against a curved veneer wall, with three round pendant lights above.
Seating against the veneer wall. Photograph.

The build · May to October 2025

We do not just draw it. We stand on the scaffolding.

Every stage was reviewed on site. Demolition, services, air-conditioning, and wiring were resolved before the finishes, not after.

  1. May · The floor as we took it

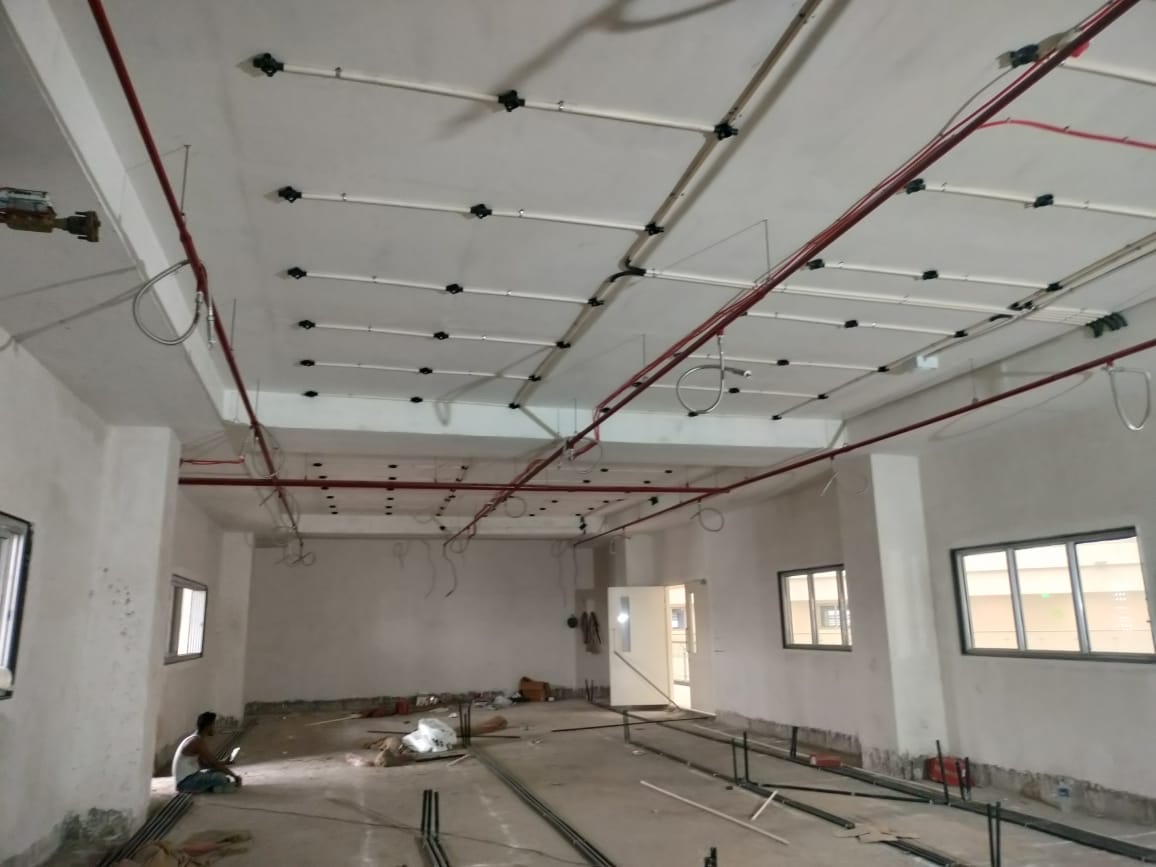
    Site photograph, May 2025: the empty floor, with bare white walls and columns, and pipes and conduit running across the ceiling.
  2. July · Partition steel goes up

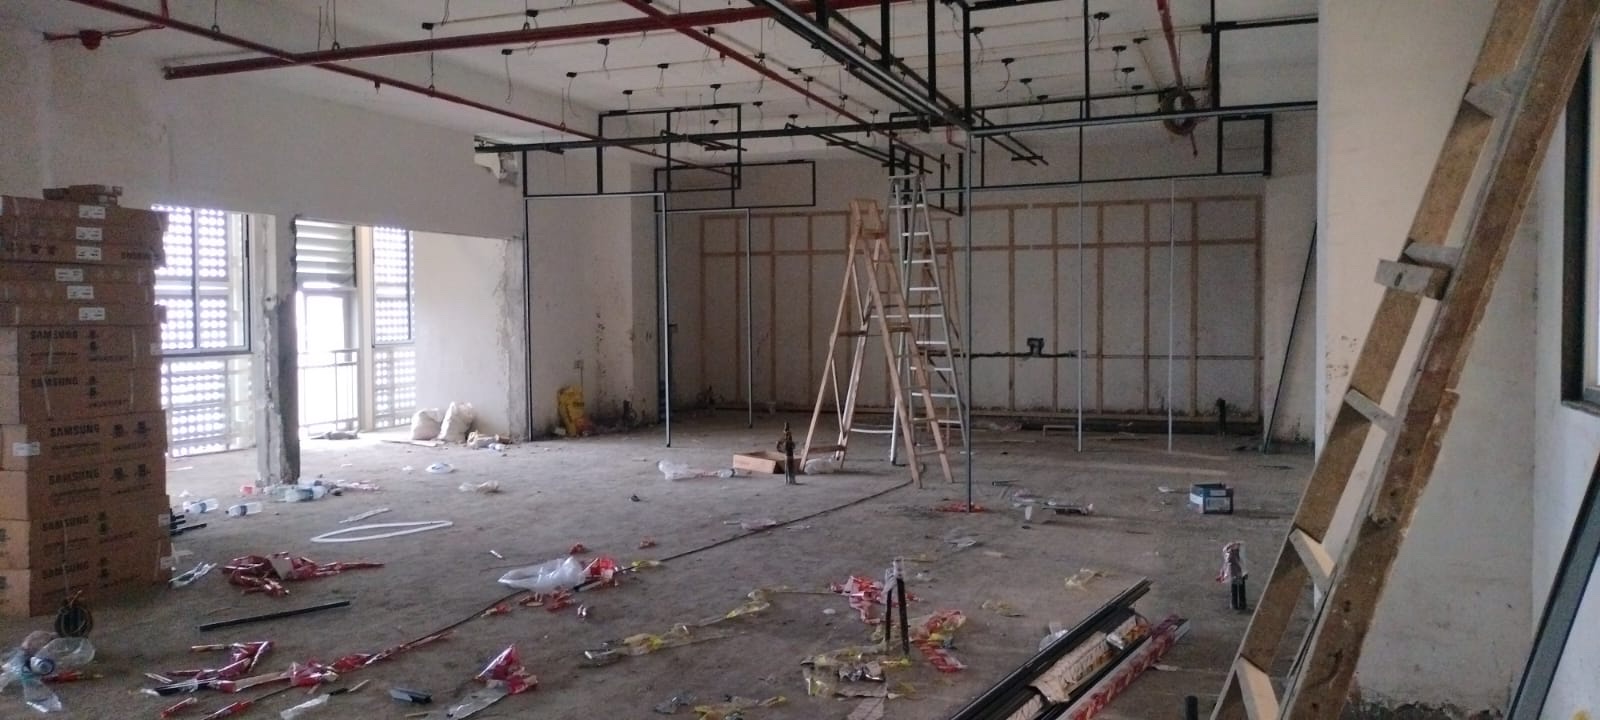
    Site photograph, July 2025: black steel framing for the partitions standing on the bare floor, with two ladders beside it.
  3. August · Floor screed

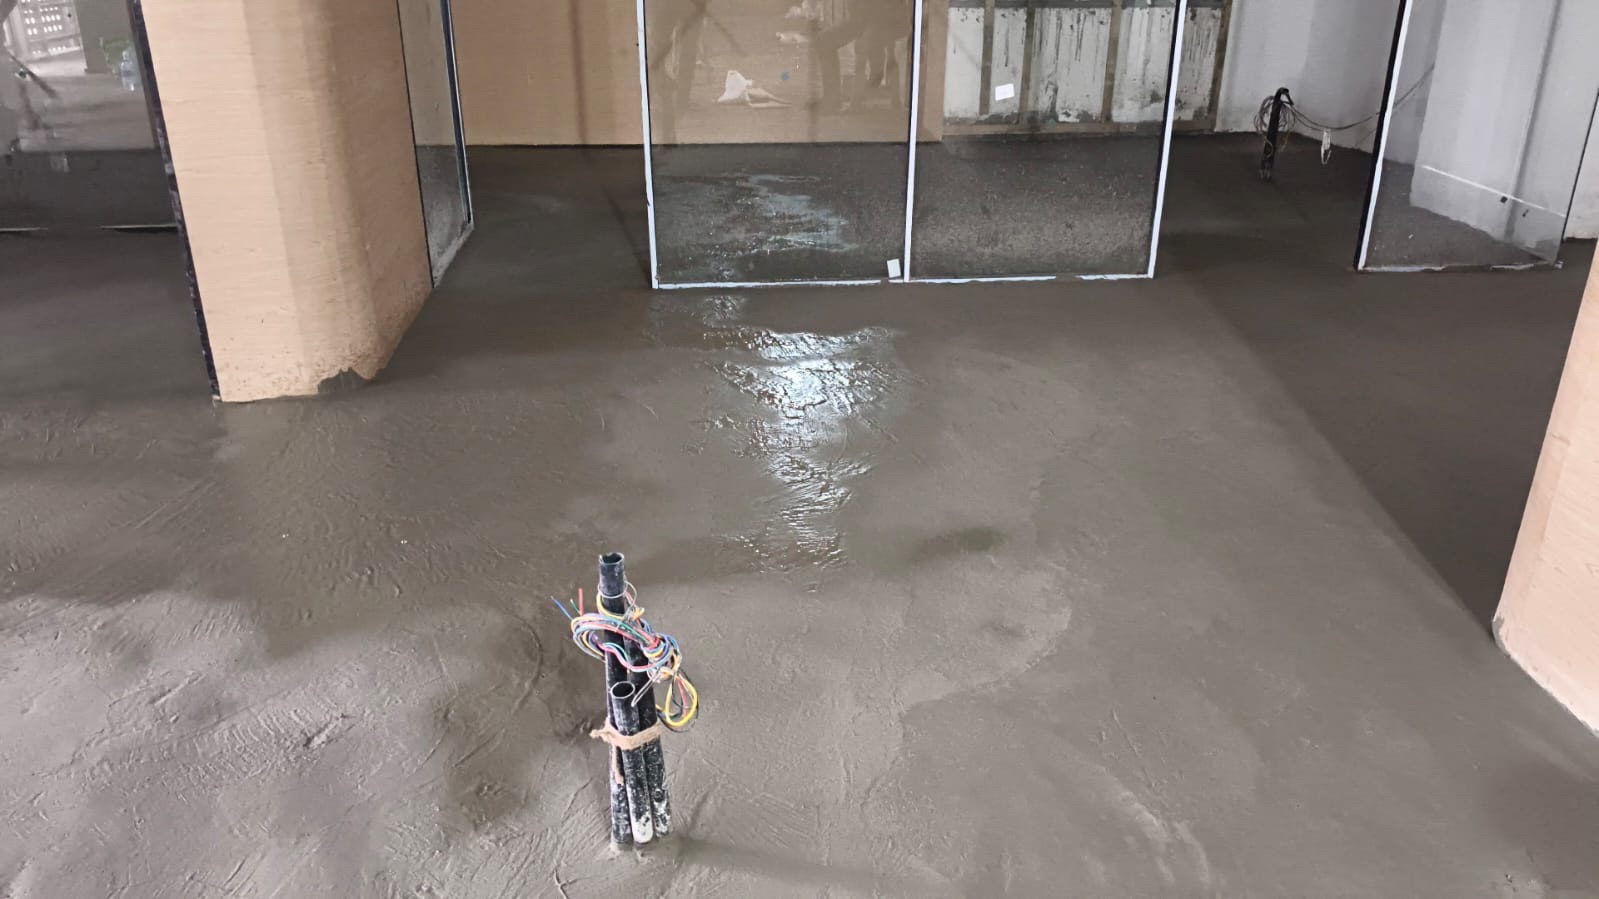
    Site photograph, August 2025: fresh grey floor screed, still wet in places, with a bundle of conduits and coloured wires standing up through it.
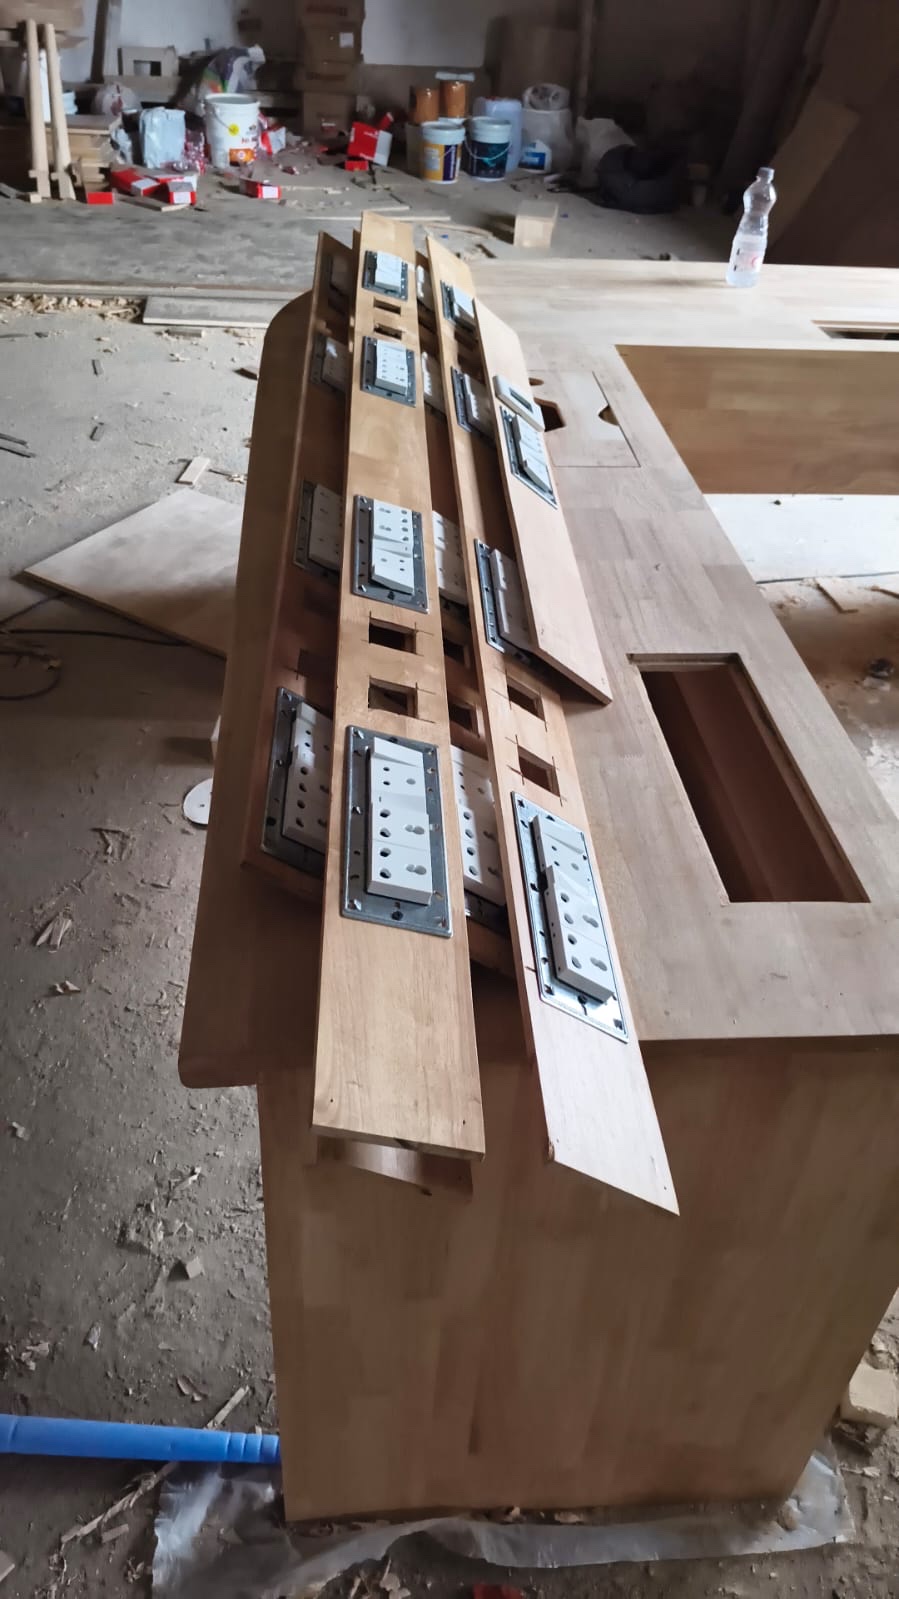
  4. September · Power, built into the desks

    Site photograph, September 2025: a wooden desk being built on site, with rows of power sockets set into strips of timber laid along its top.
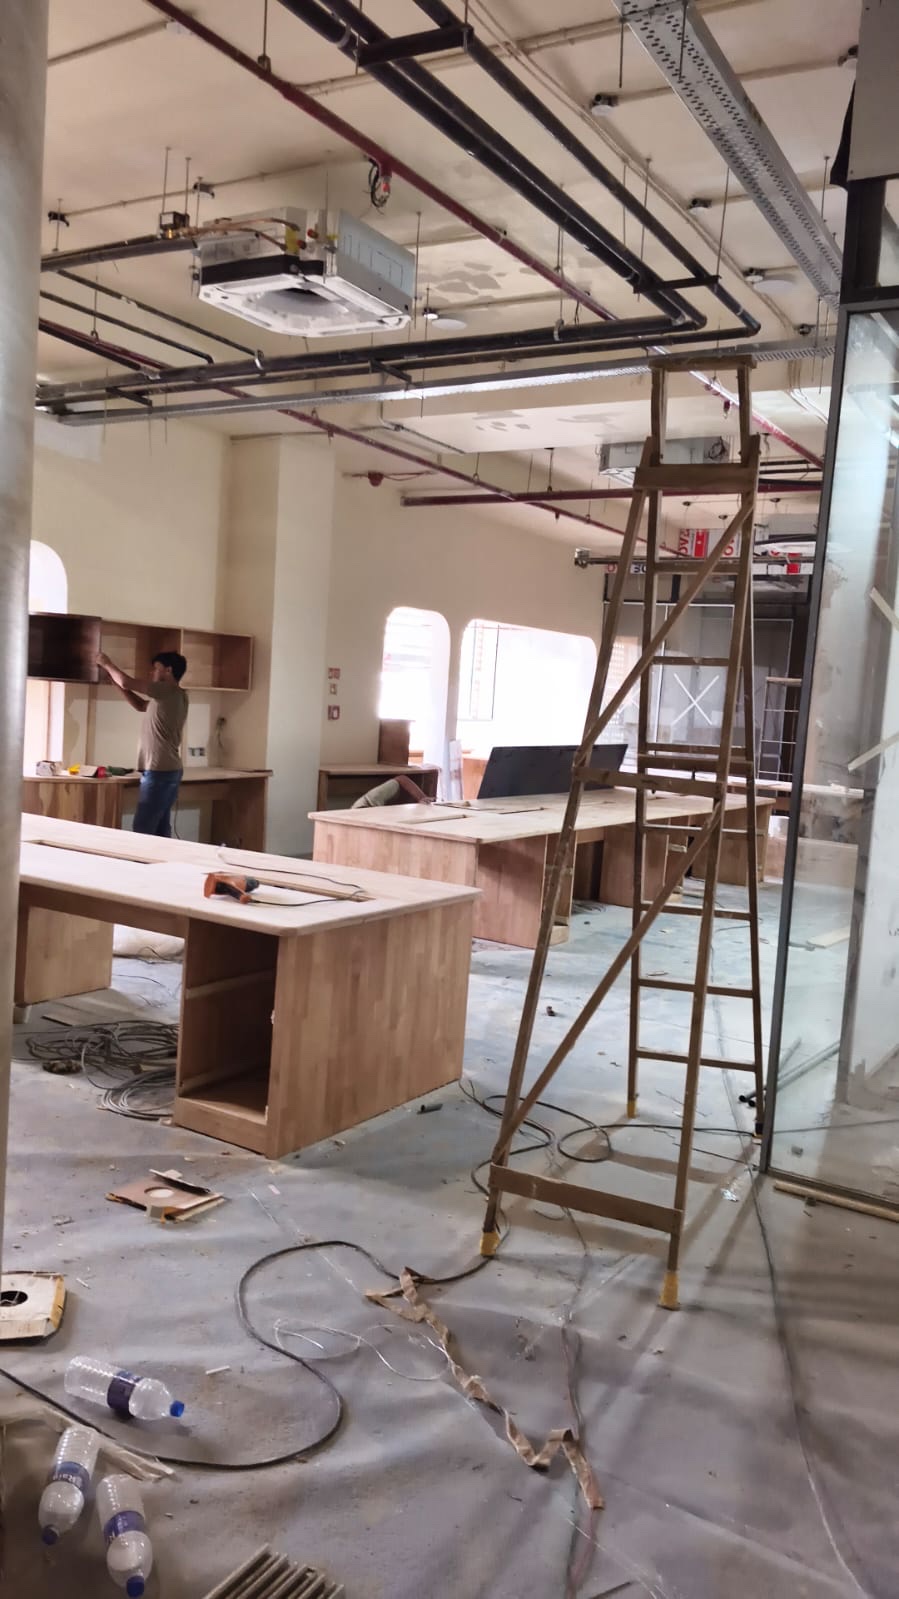
  5. September · Furniture, built by hand

    Site photograph, September 2025: wooden desks in place on a floor still covered with protective sheets, a tall ladder in the foreground, and someone fitting a wall cabinet at the back.
Site photograph of the empty floor in May 2025, with bare white walls, and pipes and conduit across the ceiling.
As we took it · May 2025
Photograph of the finished floor in October 2025, with a long solid-wood table, black chairs, and glass-fronted rooms behind.
As handed over · October 2025

Then and now

The same floor, in May and in October. The two photographs were taken from different spots, so read them as then and now, not as a matched pair. Drag the handle to compare.

October 2025. Handover day, marigolds included.

Next project

Earth & Light
Noida · Residence · 2025

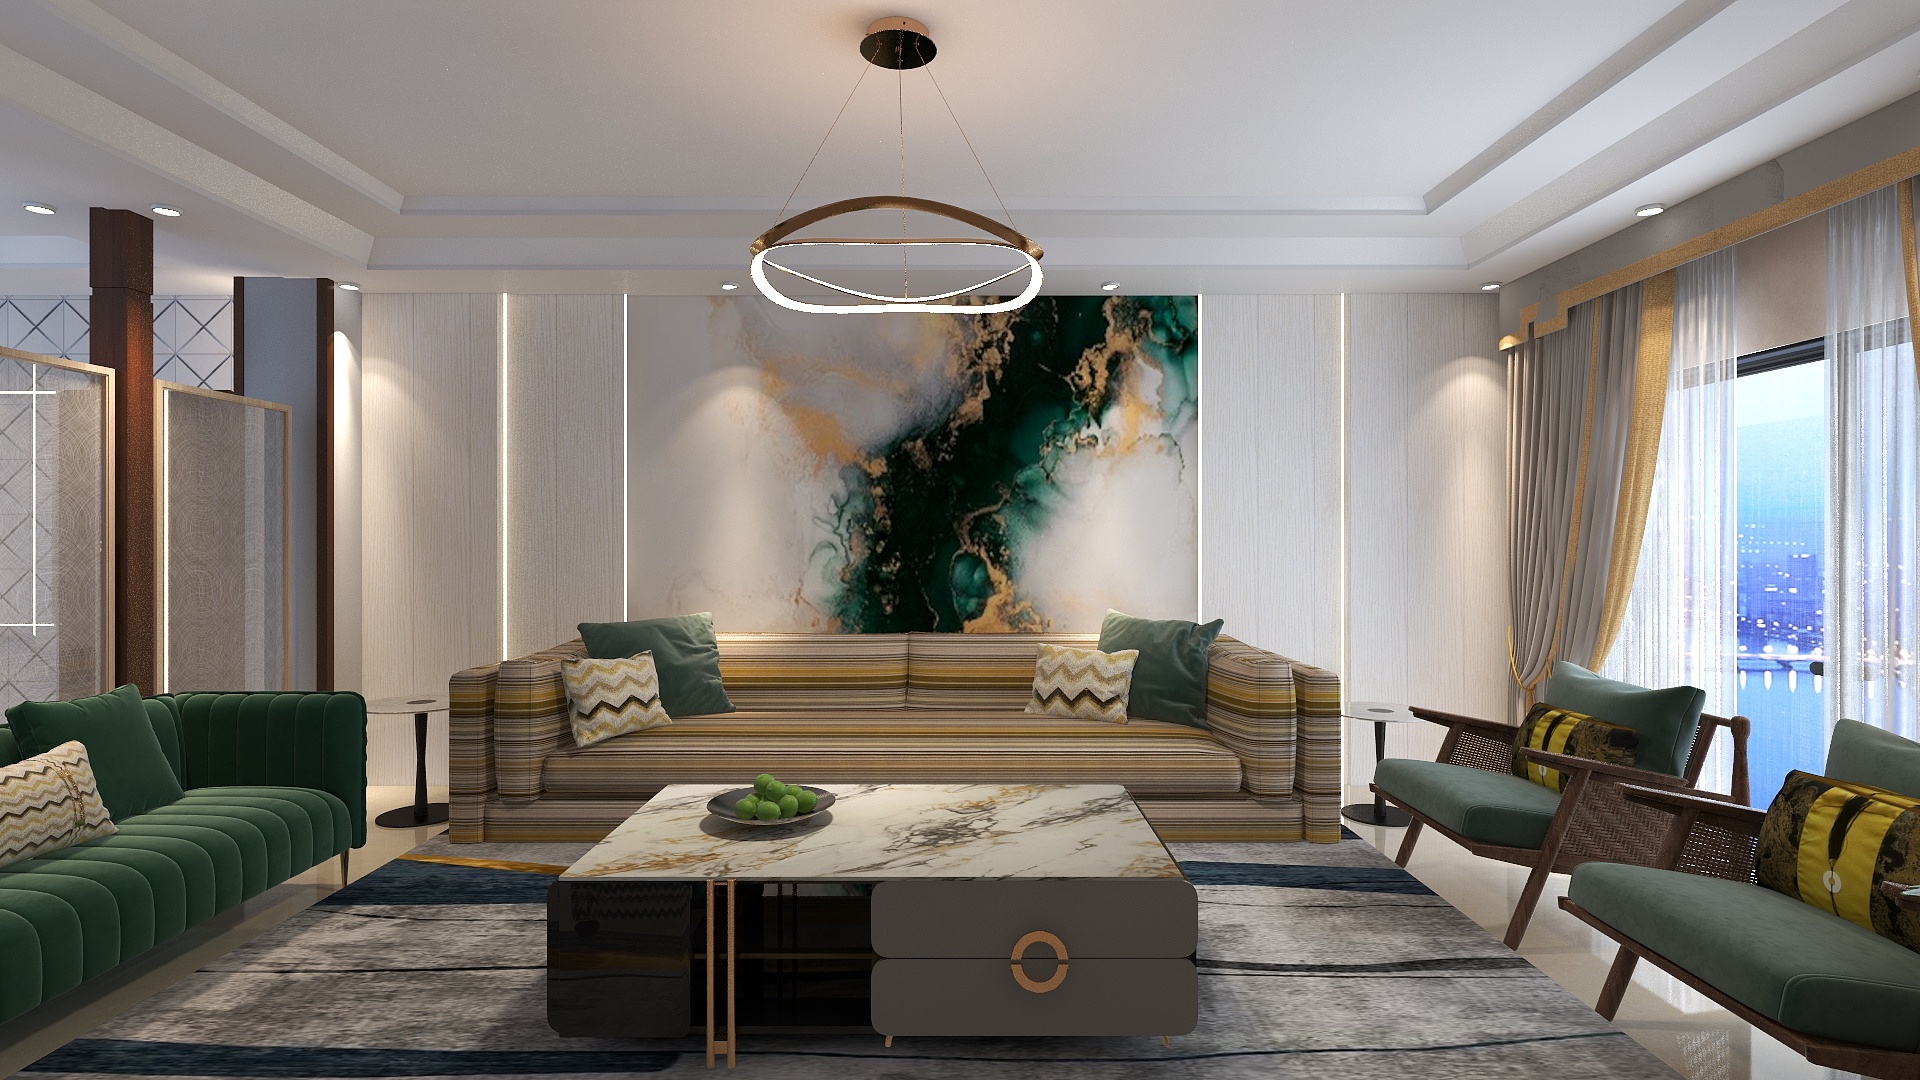
3D render of a living room with a striped sofa beneath an emerald and gold mural, a green velvet sofa, cane-backed armchairs, and a ring pendant light. Design concept

Planning a workplace?

Tell us how many people, how they work, and what the space has to do.

Start a project