Projects

Rooms we have drawn, and rooms people now live and work in.

A mix of completed projects and design concepts. We say which is which: a photograph is a finished room, a render is what we drew before work began.

Sixty Seats, No Cubicles
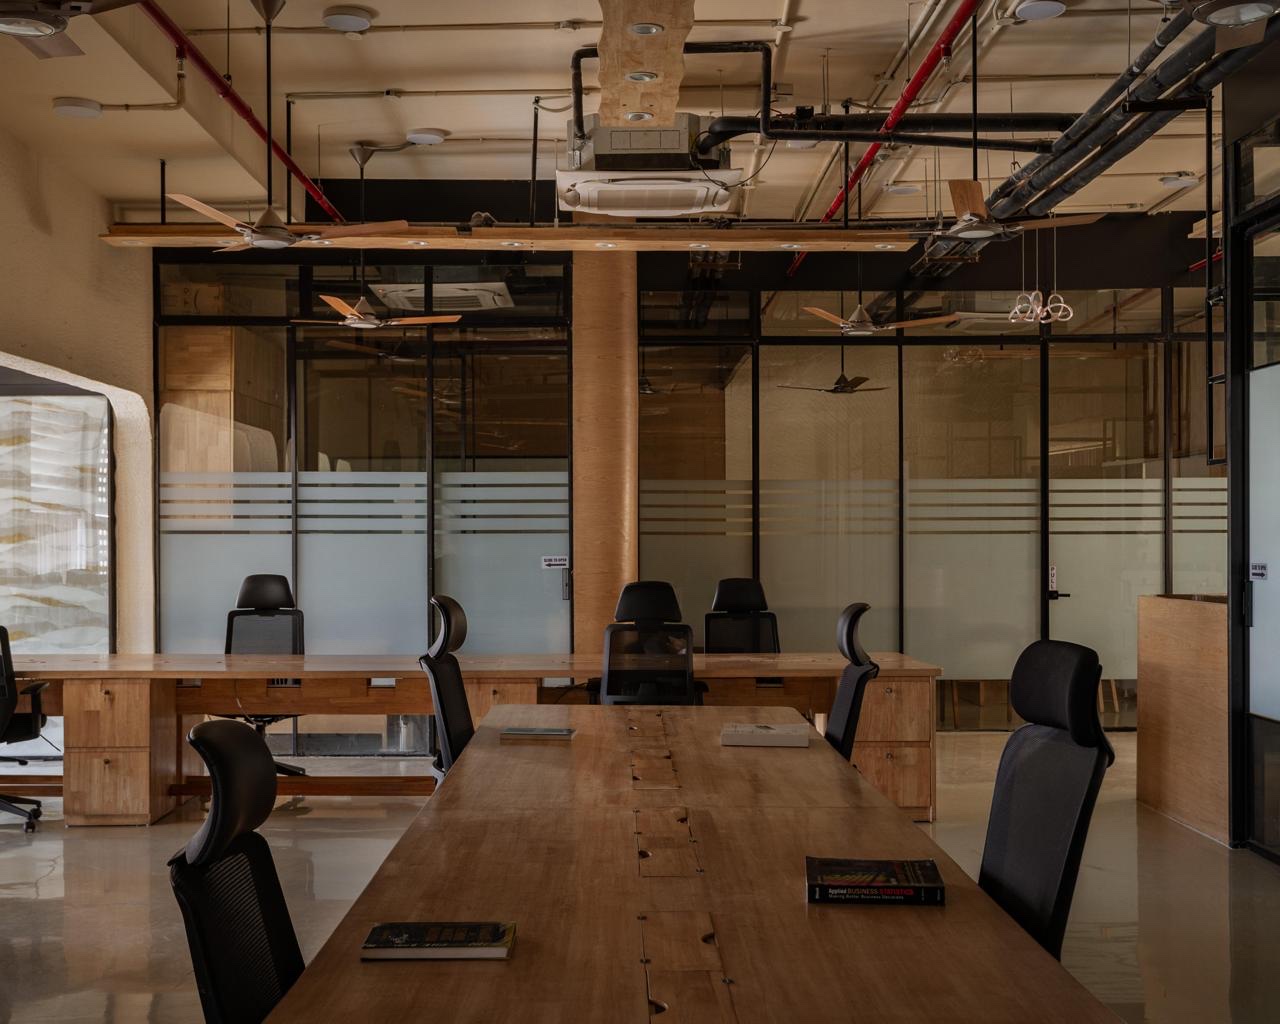
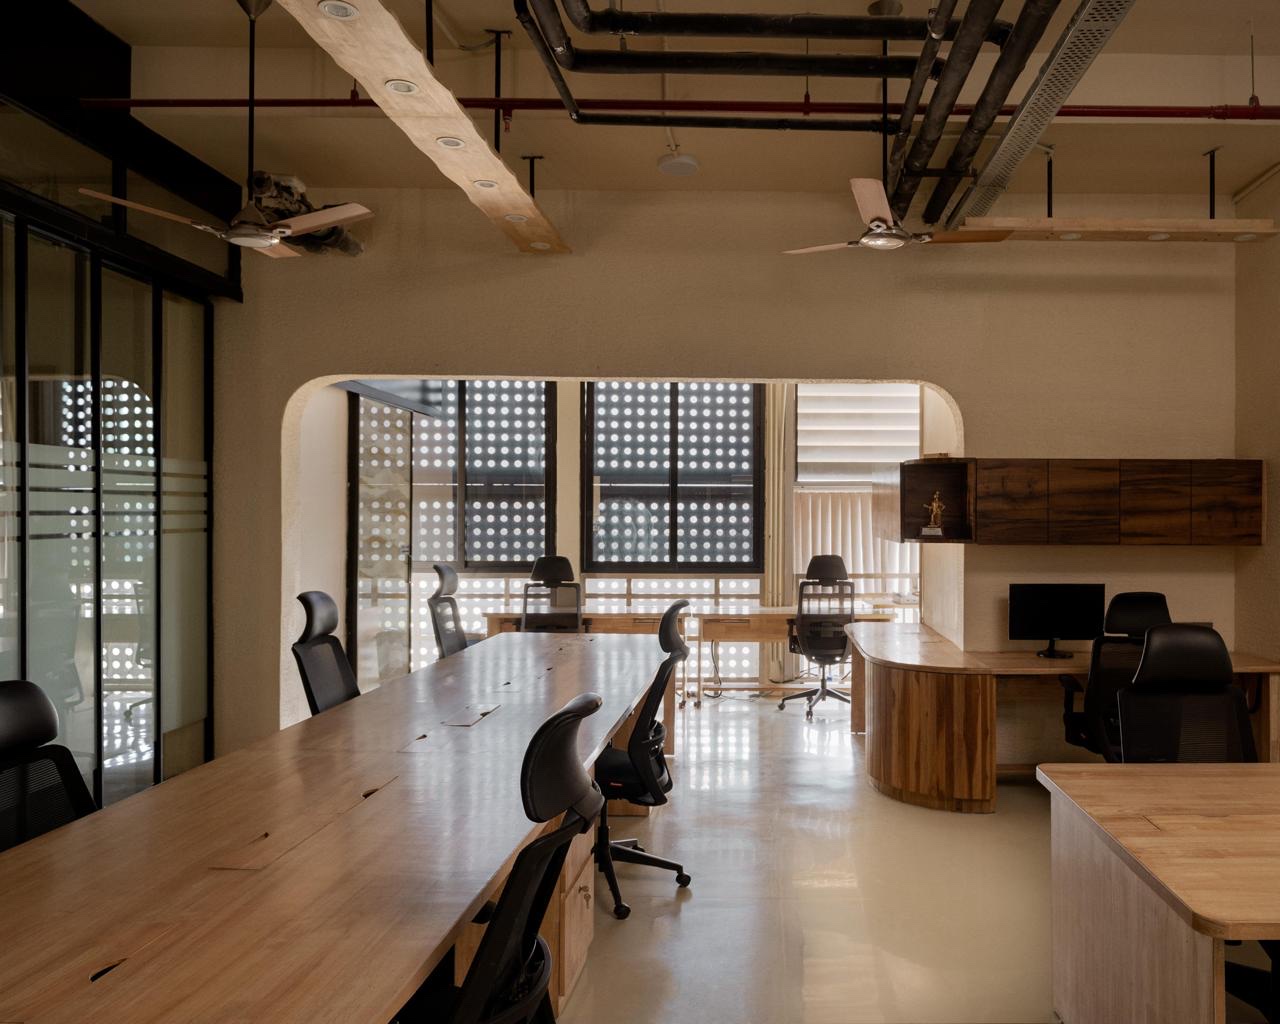
An open-plan office with a long wooden table and black mesh chairs, glass partitions with frosted bands behind it, and exposed pipes and timber-bladed fans overhead. Completed workplace
The open floor, with one long shared table. Photograph.
Place
IIT Powai, Mumbai
Type
Workplace
Status
Completed, 2025

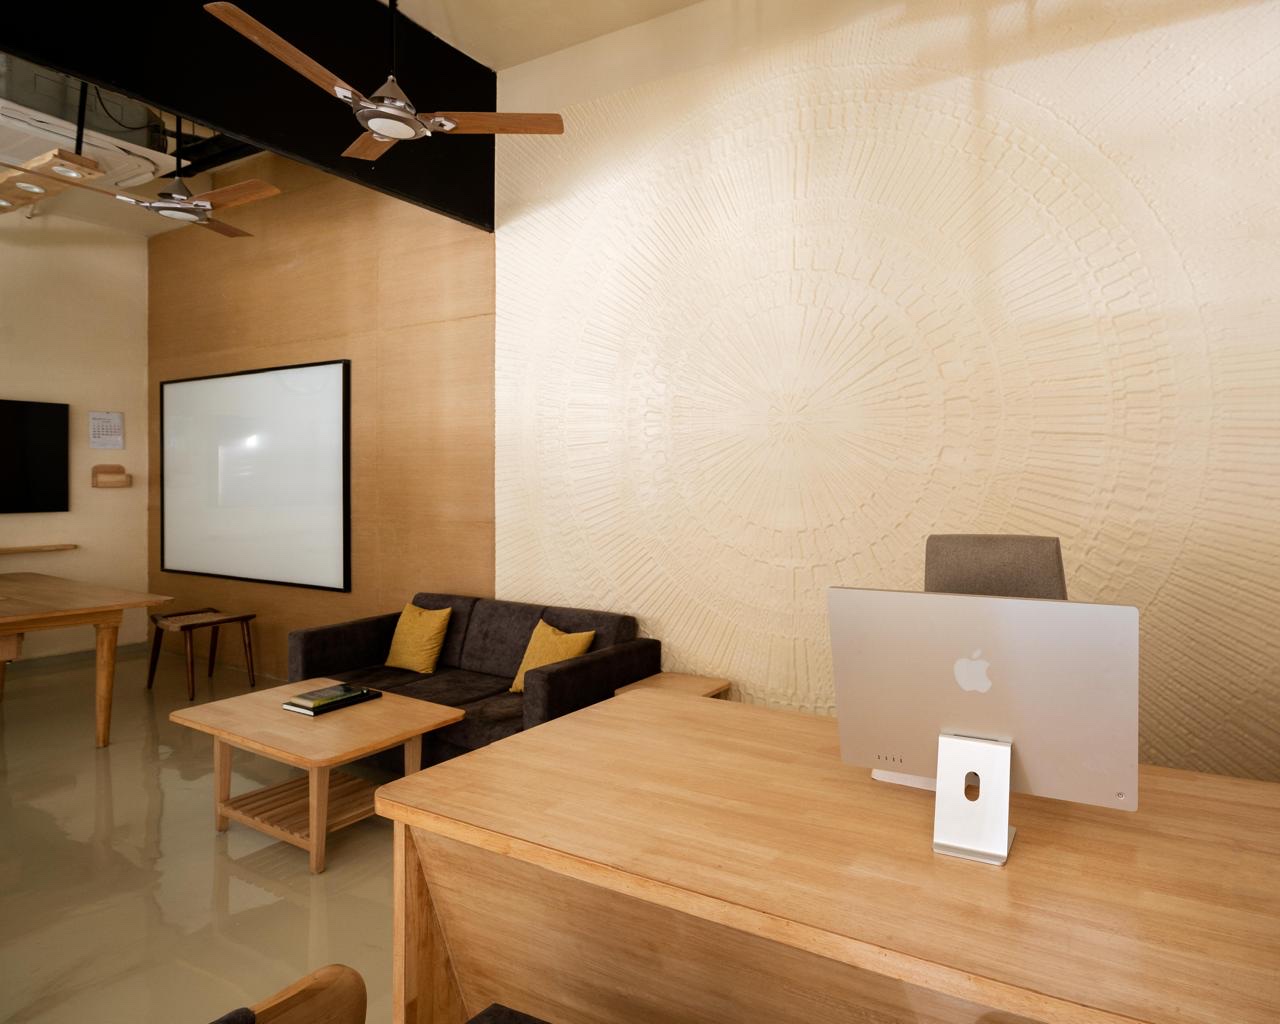
An office for an environmental engineering firm: sixty people on one compact floor, open plan, with solid-wood furniture built on site and a sunburst mural carved into the plaster.
Read the project: Sixty Seats, No Cubicles

Earth & Light

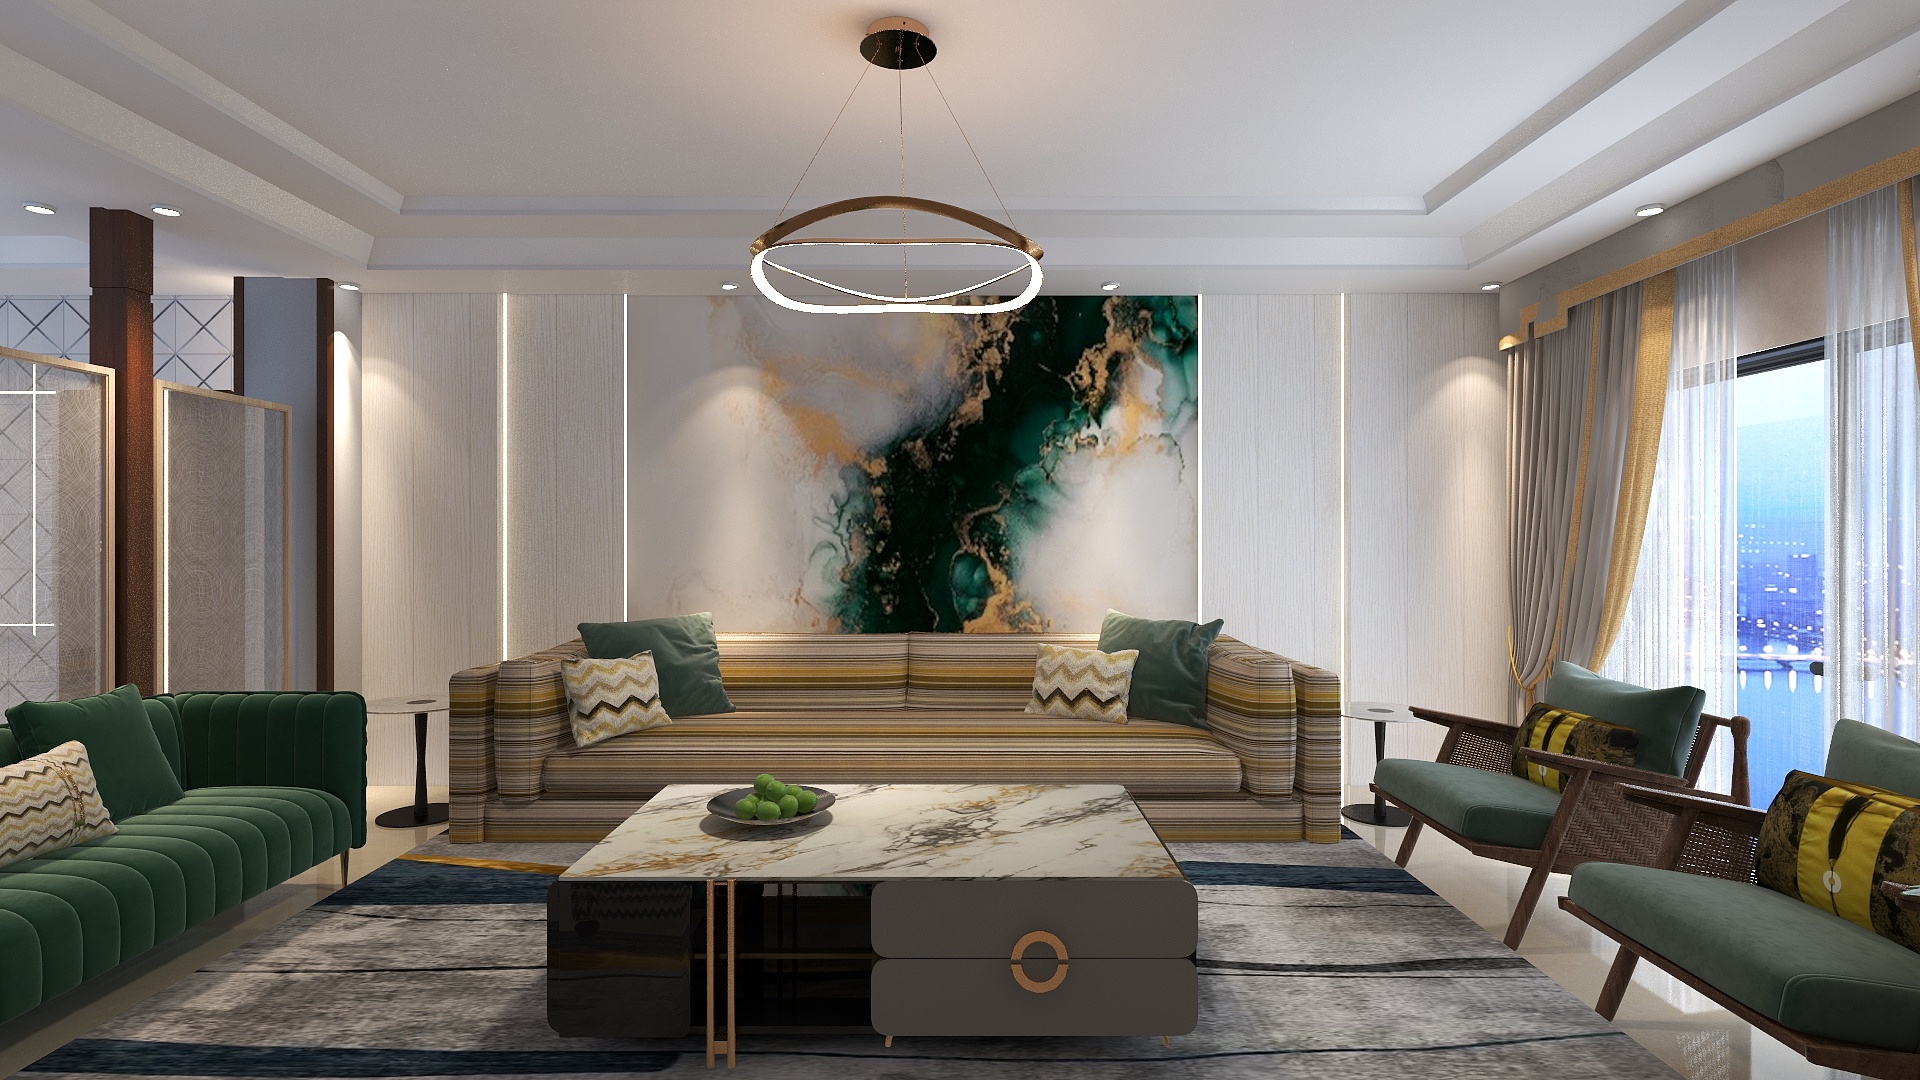
3D render of a living room with a long striped sofa beneath an emerald and gold mural, a deep green sofa on the left, two cane-sided armchairs by the window, and a ring pendant light. Design concept
Living room. 3D render of the design, 2025.
Place
Noida
Type
Residence
Status
Design concept, 2025

A bare-shell flat drawn into a home of warm neutrals, deep green, and gold, with before-and-after comparisons and a walkthrough.

Read the project: Earth & Light

The Plant House

Place
Gurugram
Type
Residence
Status
Completed home, 2021

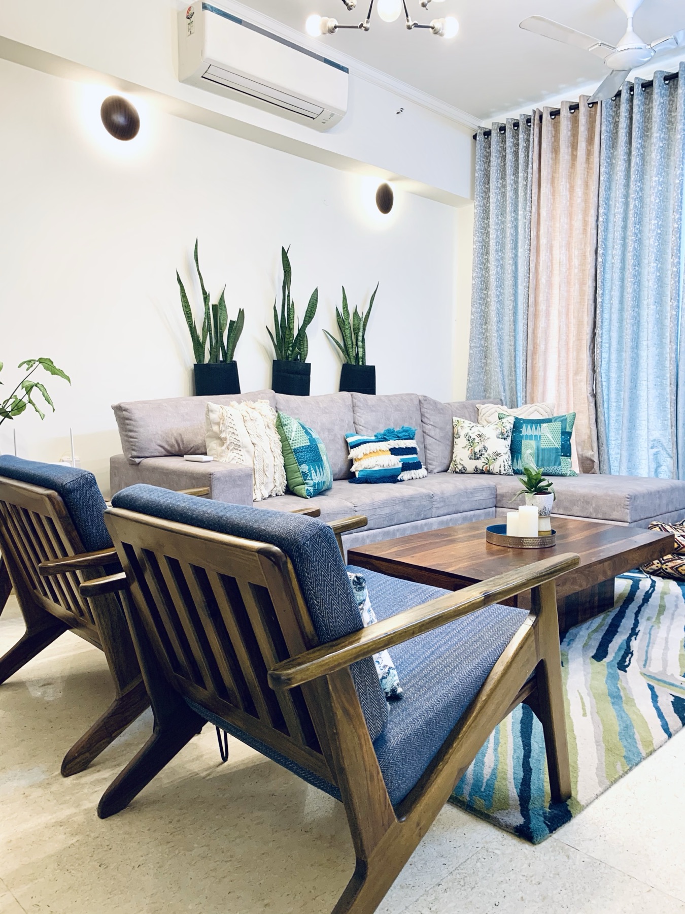
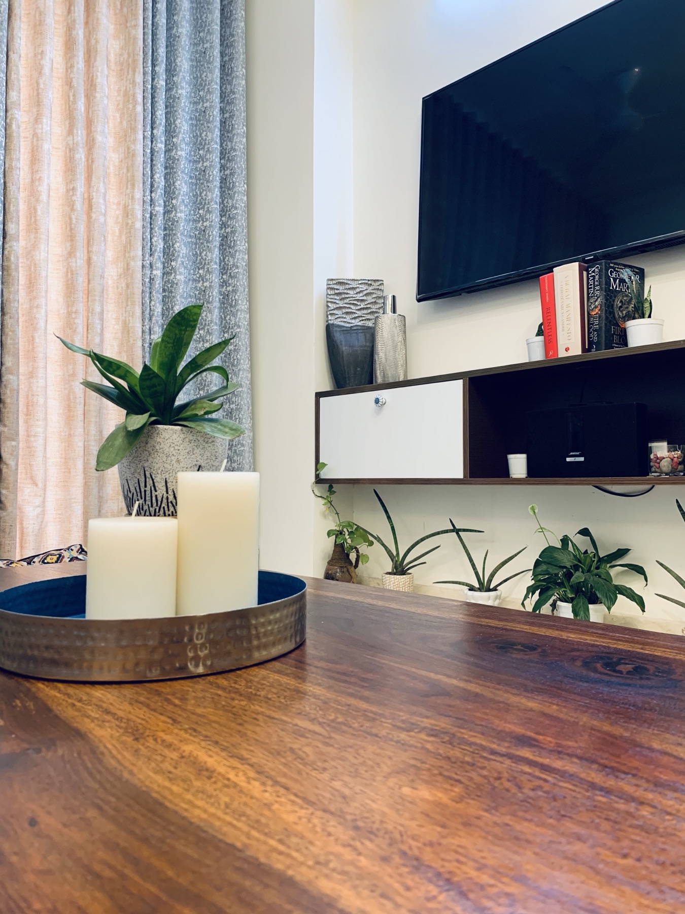
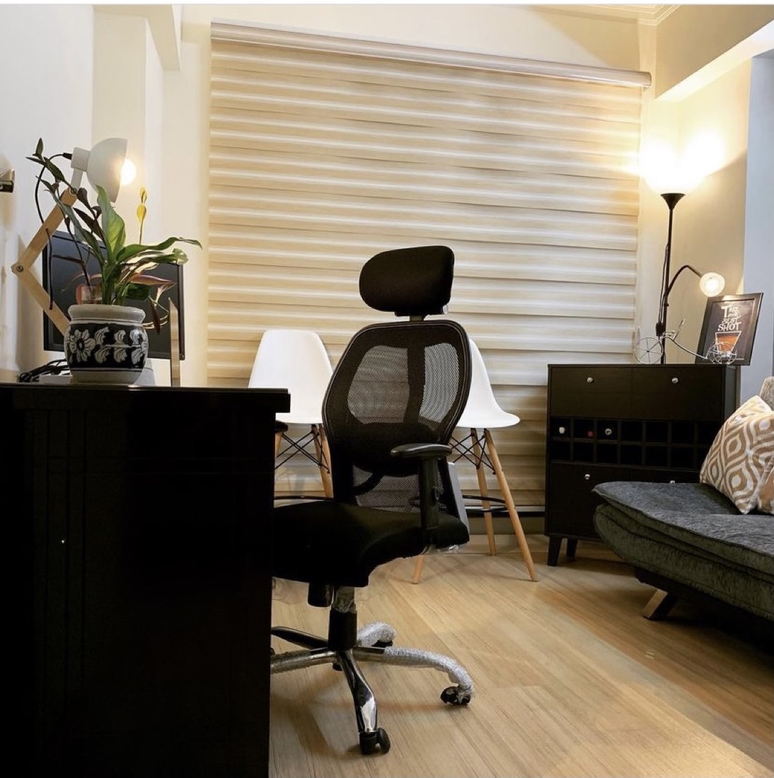
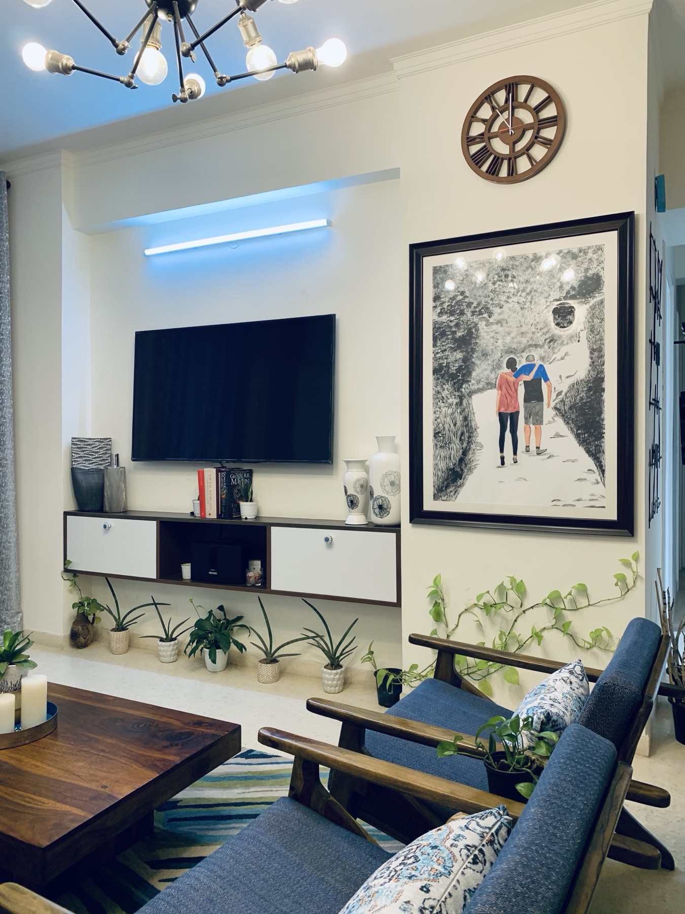
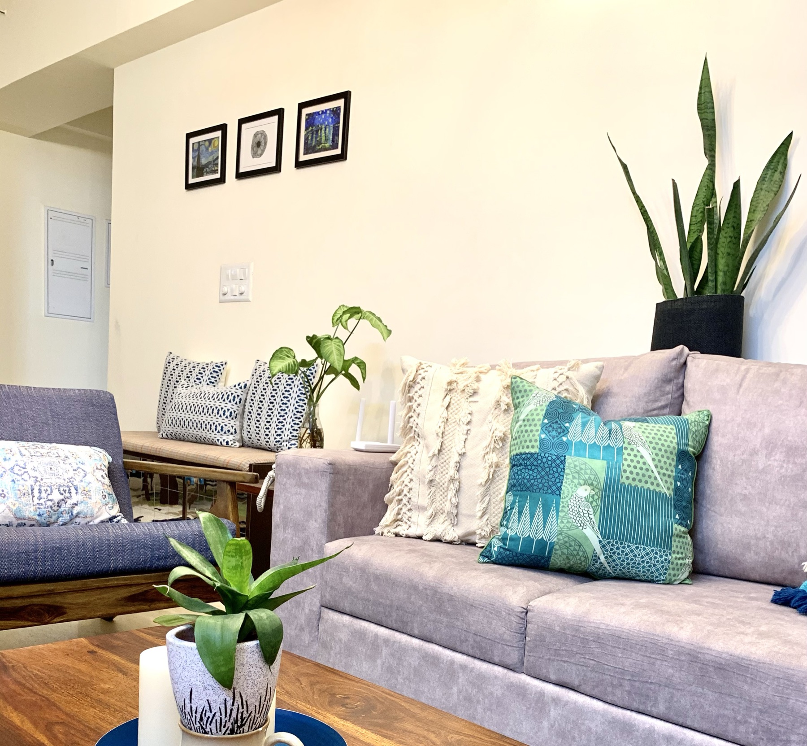
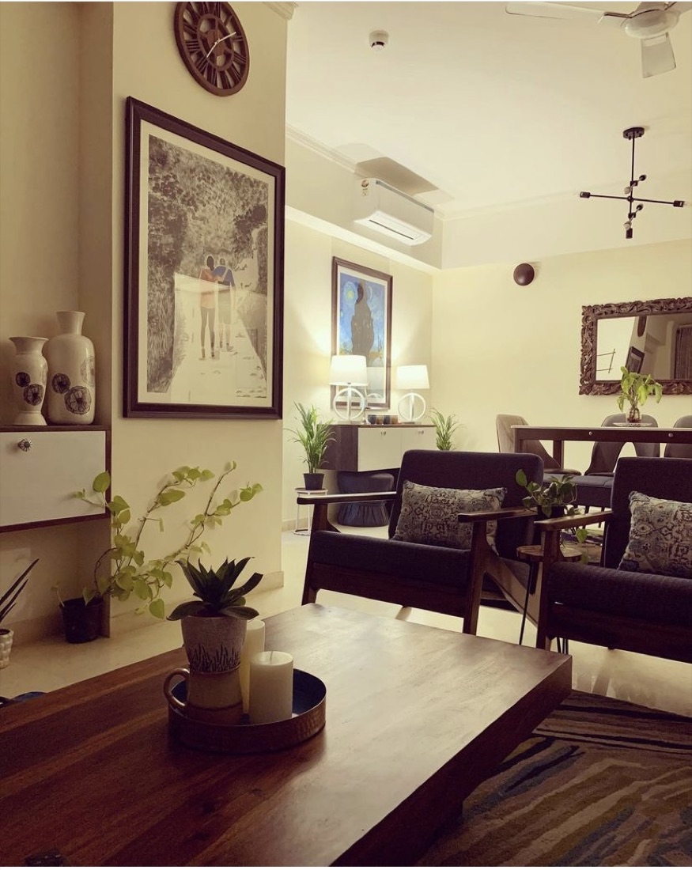
A flat arranged around its plants: snake plants on a ledge above the sofa, pothos trailing along the media wall, and a solid wood table that takes the daily wear. Grey upholstery and wooden armchairs keep the room quiet, so the green does the talking. The study is plainer: a dark desk, a pale wood floor, and one plant by the lamp.

Three Bedrooms

Place
Greater Kailash, New Delhi
Type
Bedrooms
Status
Design renders, 2023

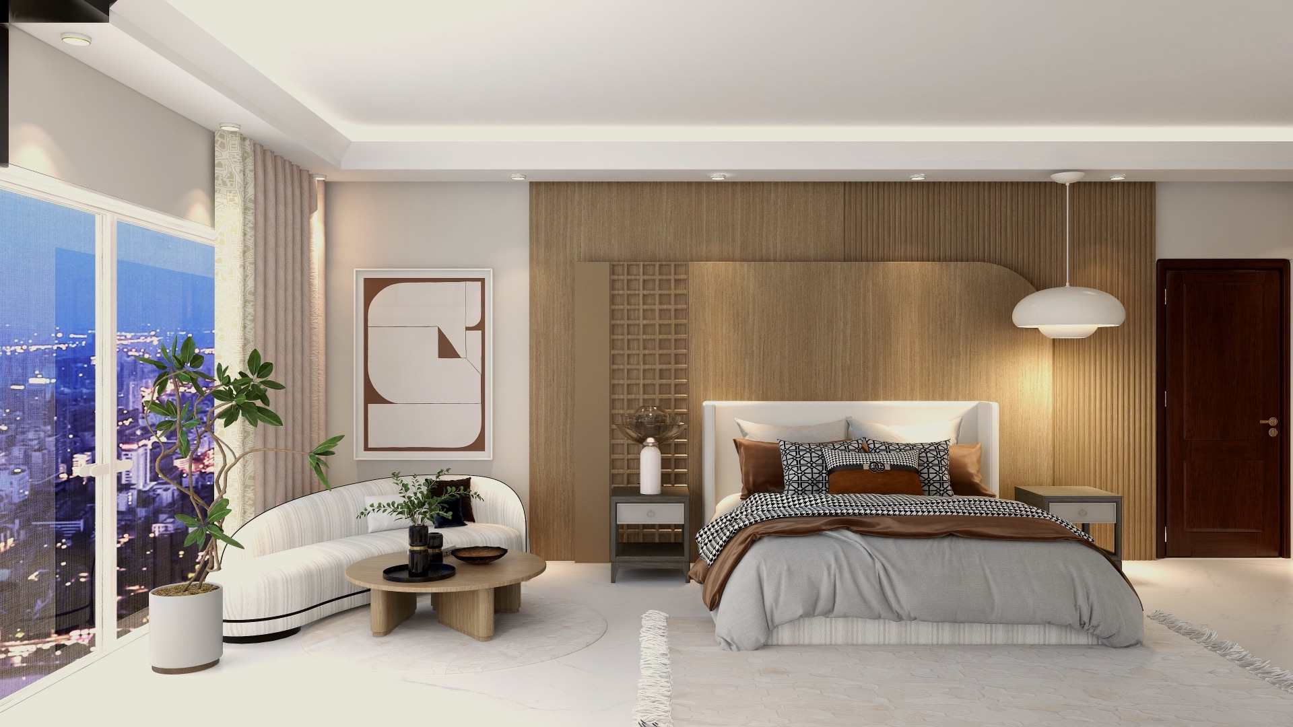
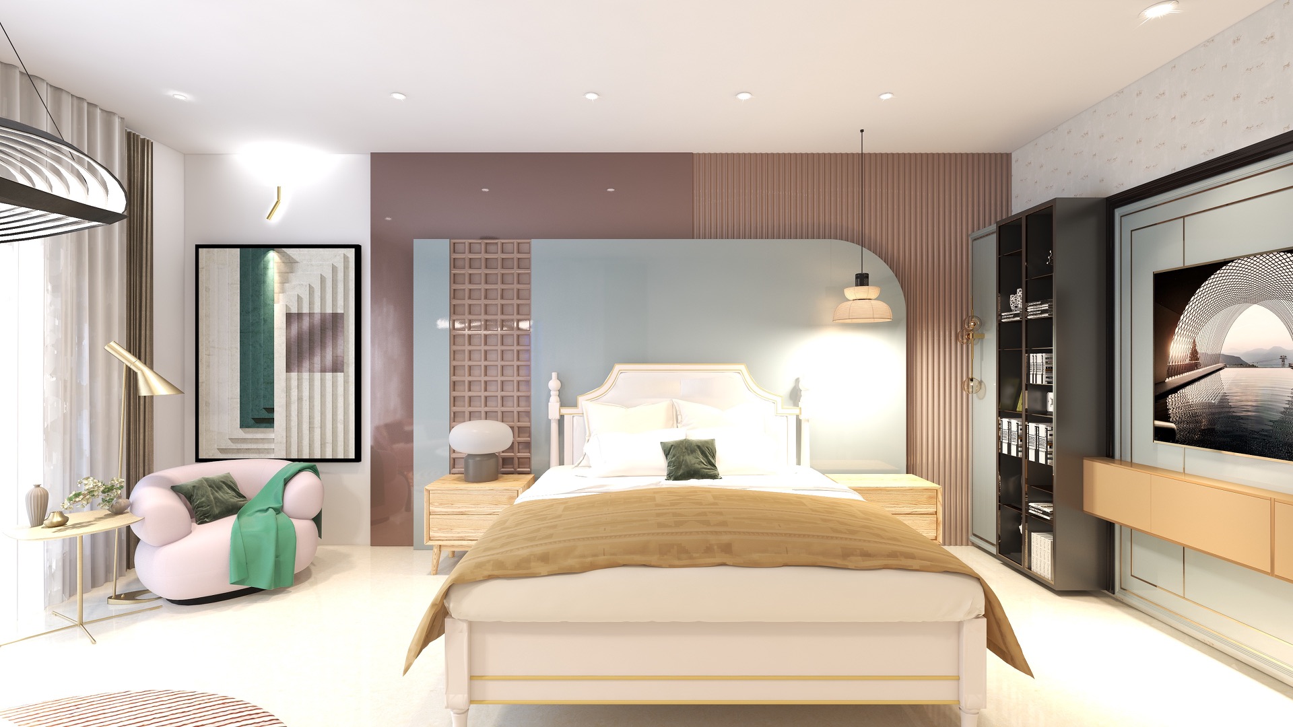
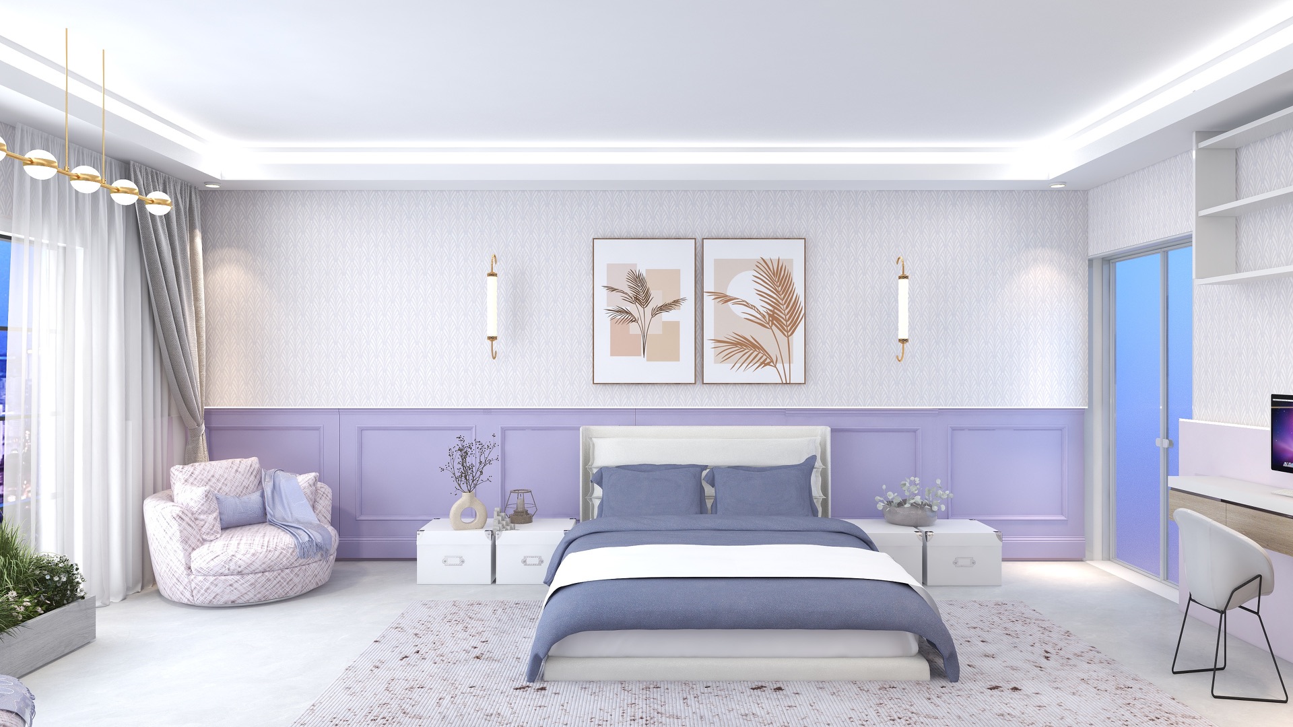
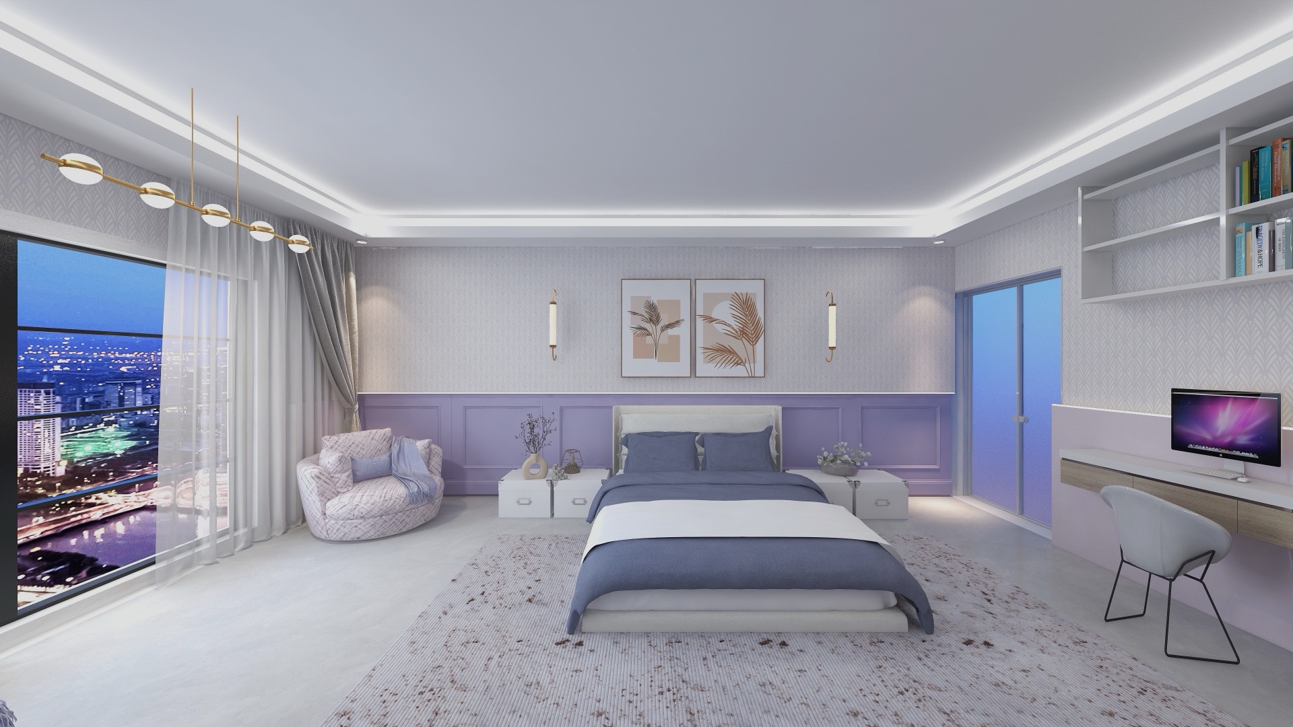
Three bedrooms in one house, each with its own palette: warm timber slats and cream, blush panelling around a curved panel of pale blue, and lilac wainscoting with brass wall lights.

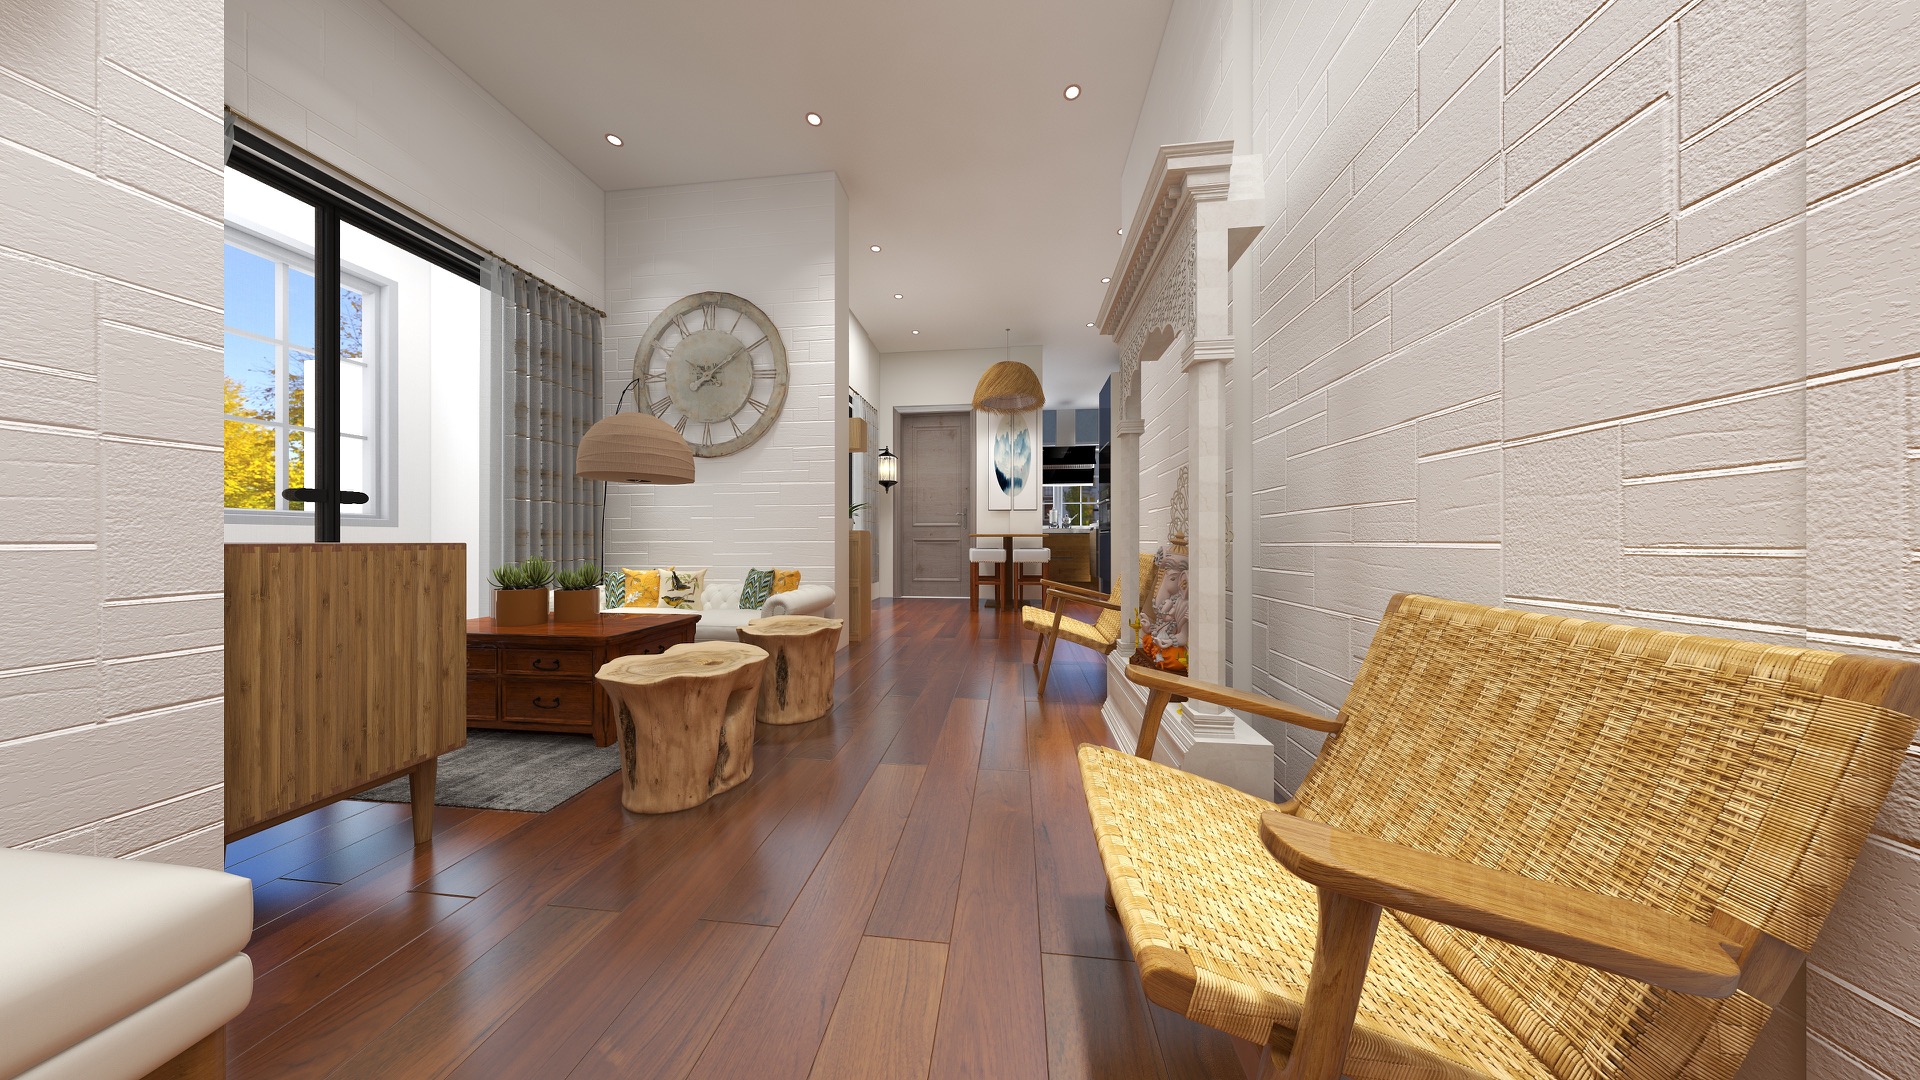
3D render of a long, narrow living room with a timber floor, woven cane armchairs along a white brick wall, two tree-stump stools, and a large wall clock. View larger Design render
Living room. 3D render, 2023.

Wood & Cane

Place
Dwarka, New Delhi
Type
Living room
Status
Design render, 2023

A long, narrow living room. Timber flooring runs the length of it, cane-woven armchairs sit along one wall, and white brick keeps it bright.

Mustard & Grey

Place
Faridabad
Type
Living and dining
Status
Design renders, 2023

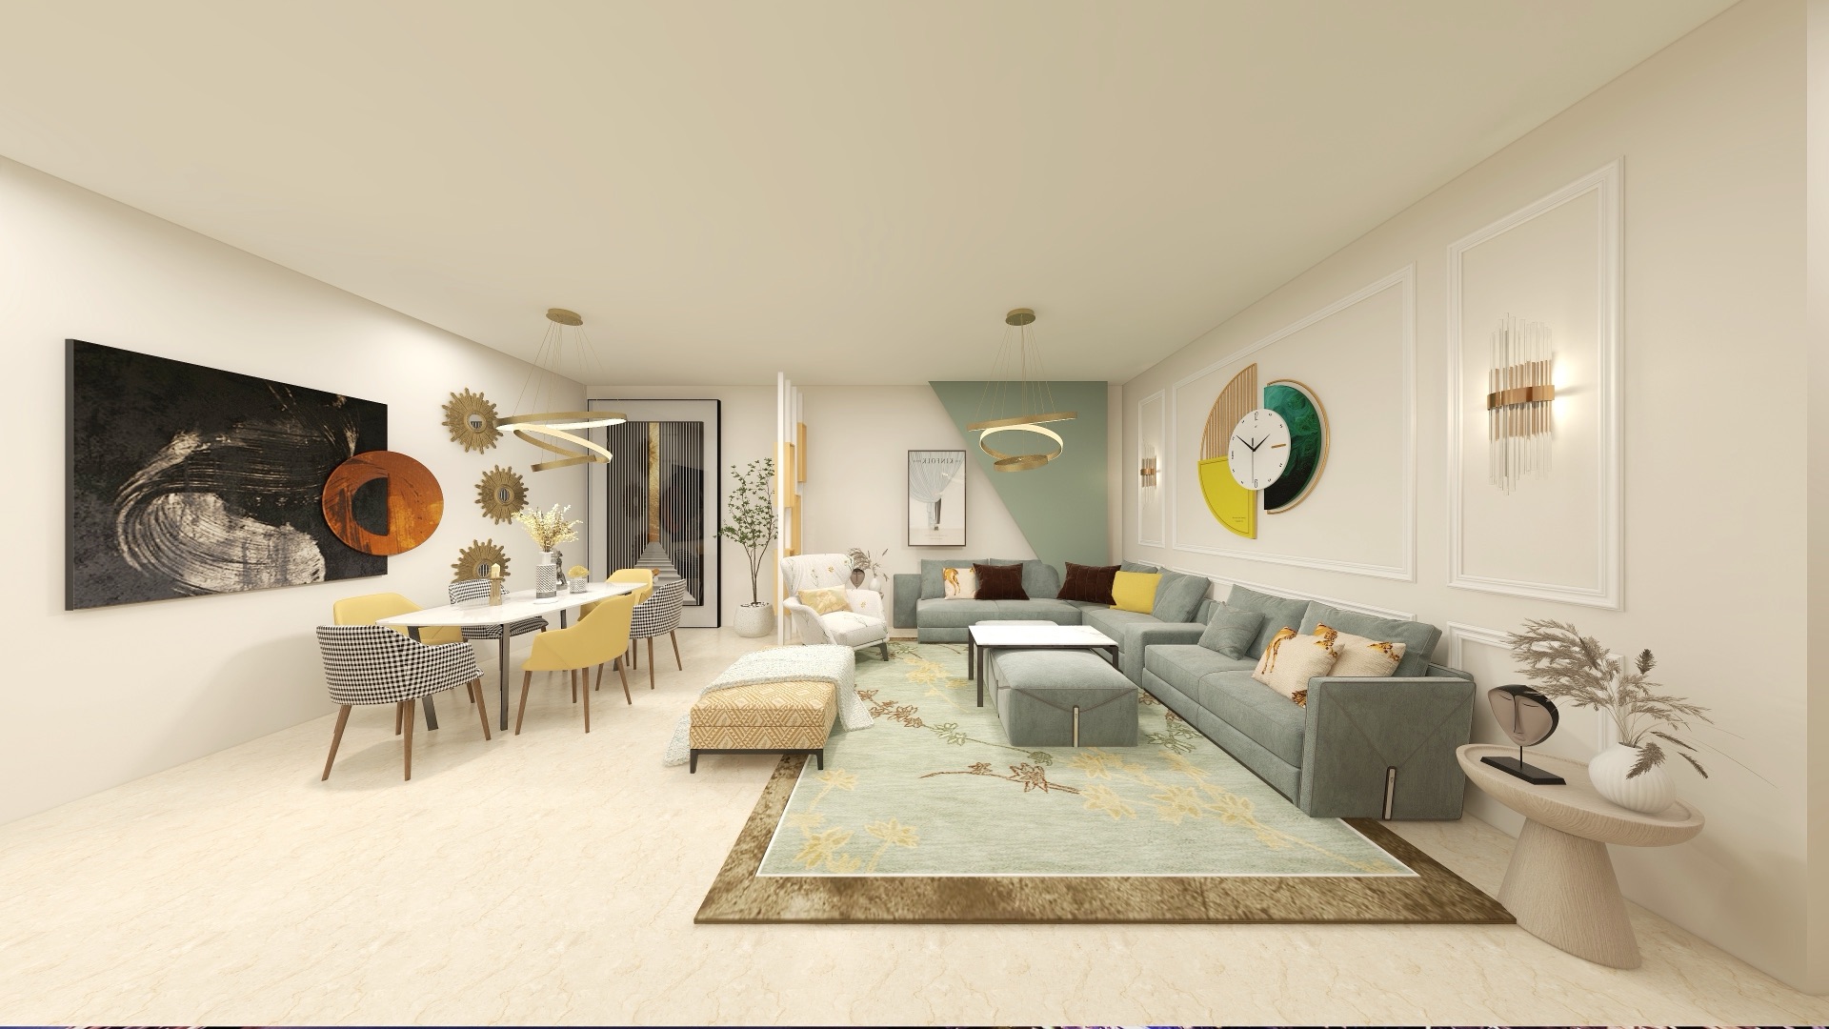
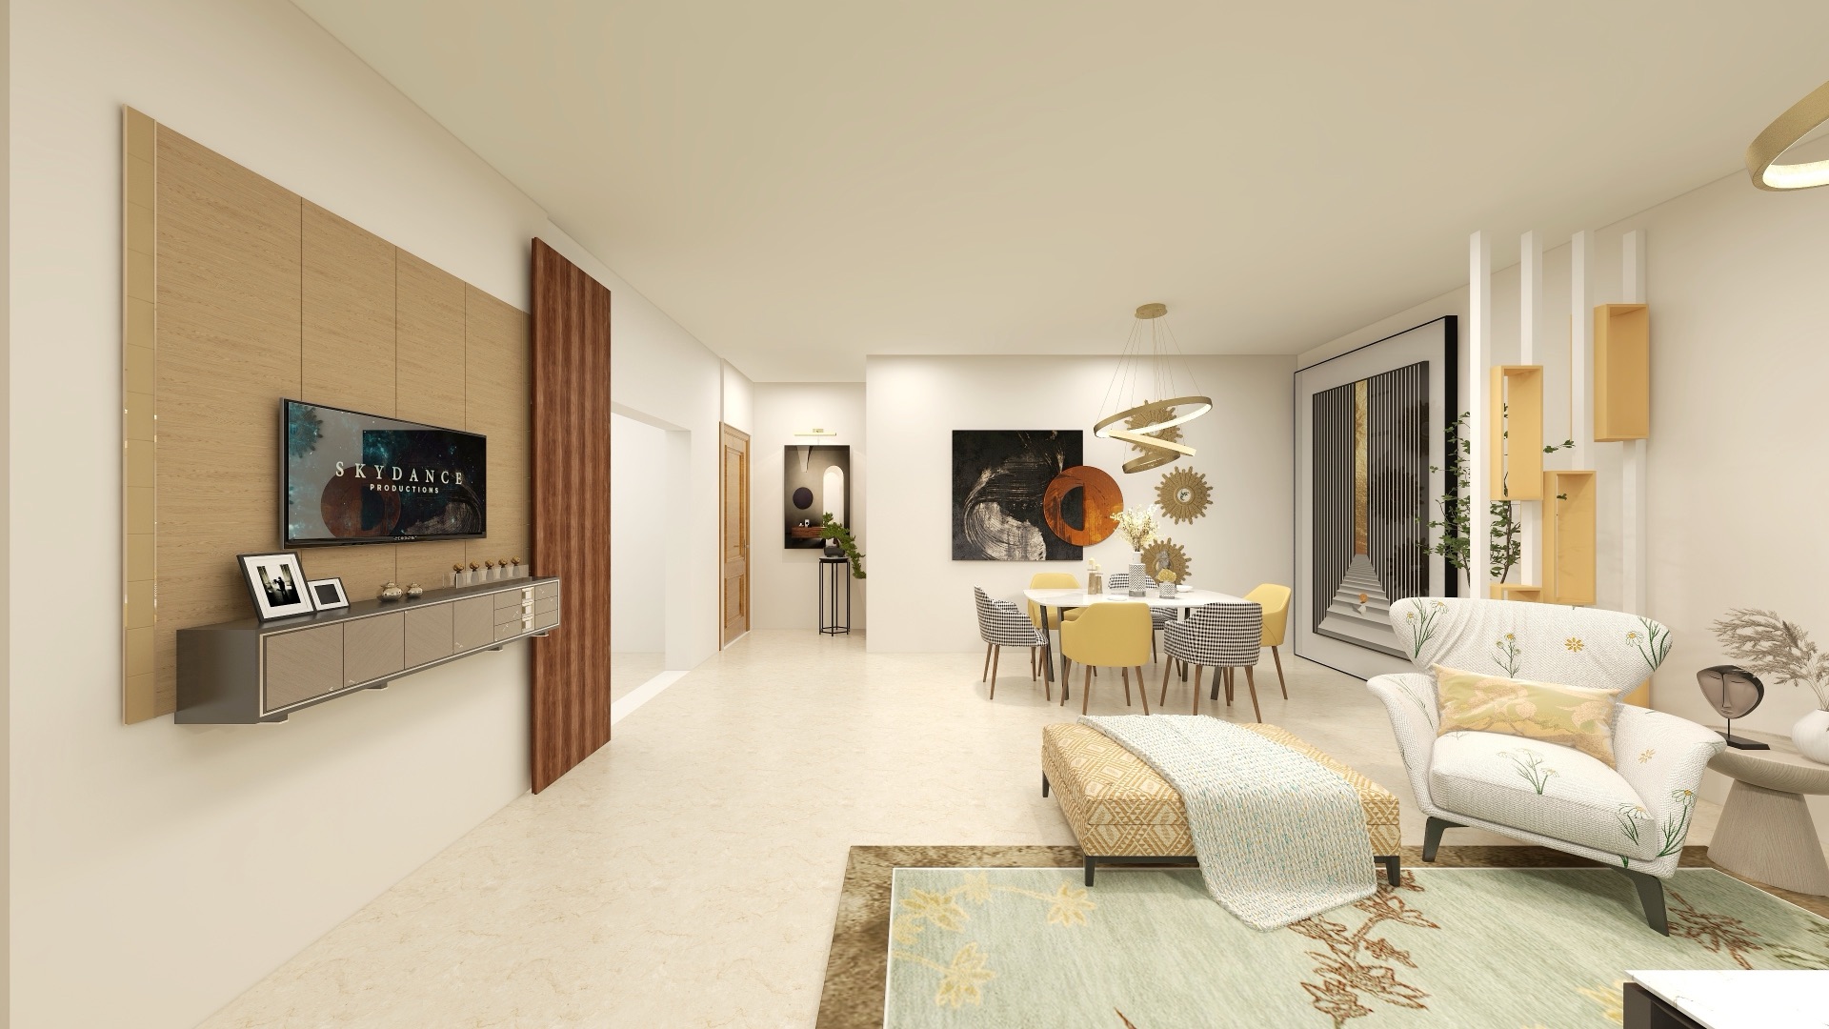
An open living and dining room: a timber-panelled media wall on one side, a white dining table with mustard chairs on the other, and a pale green rug holding the seating together.

Have a space in mind?

Tell us what you have and what you want from it.

Start a project