Next project
Earth & Light
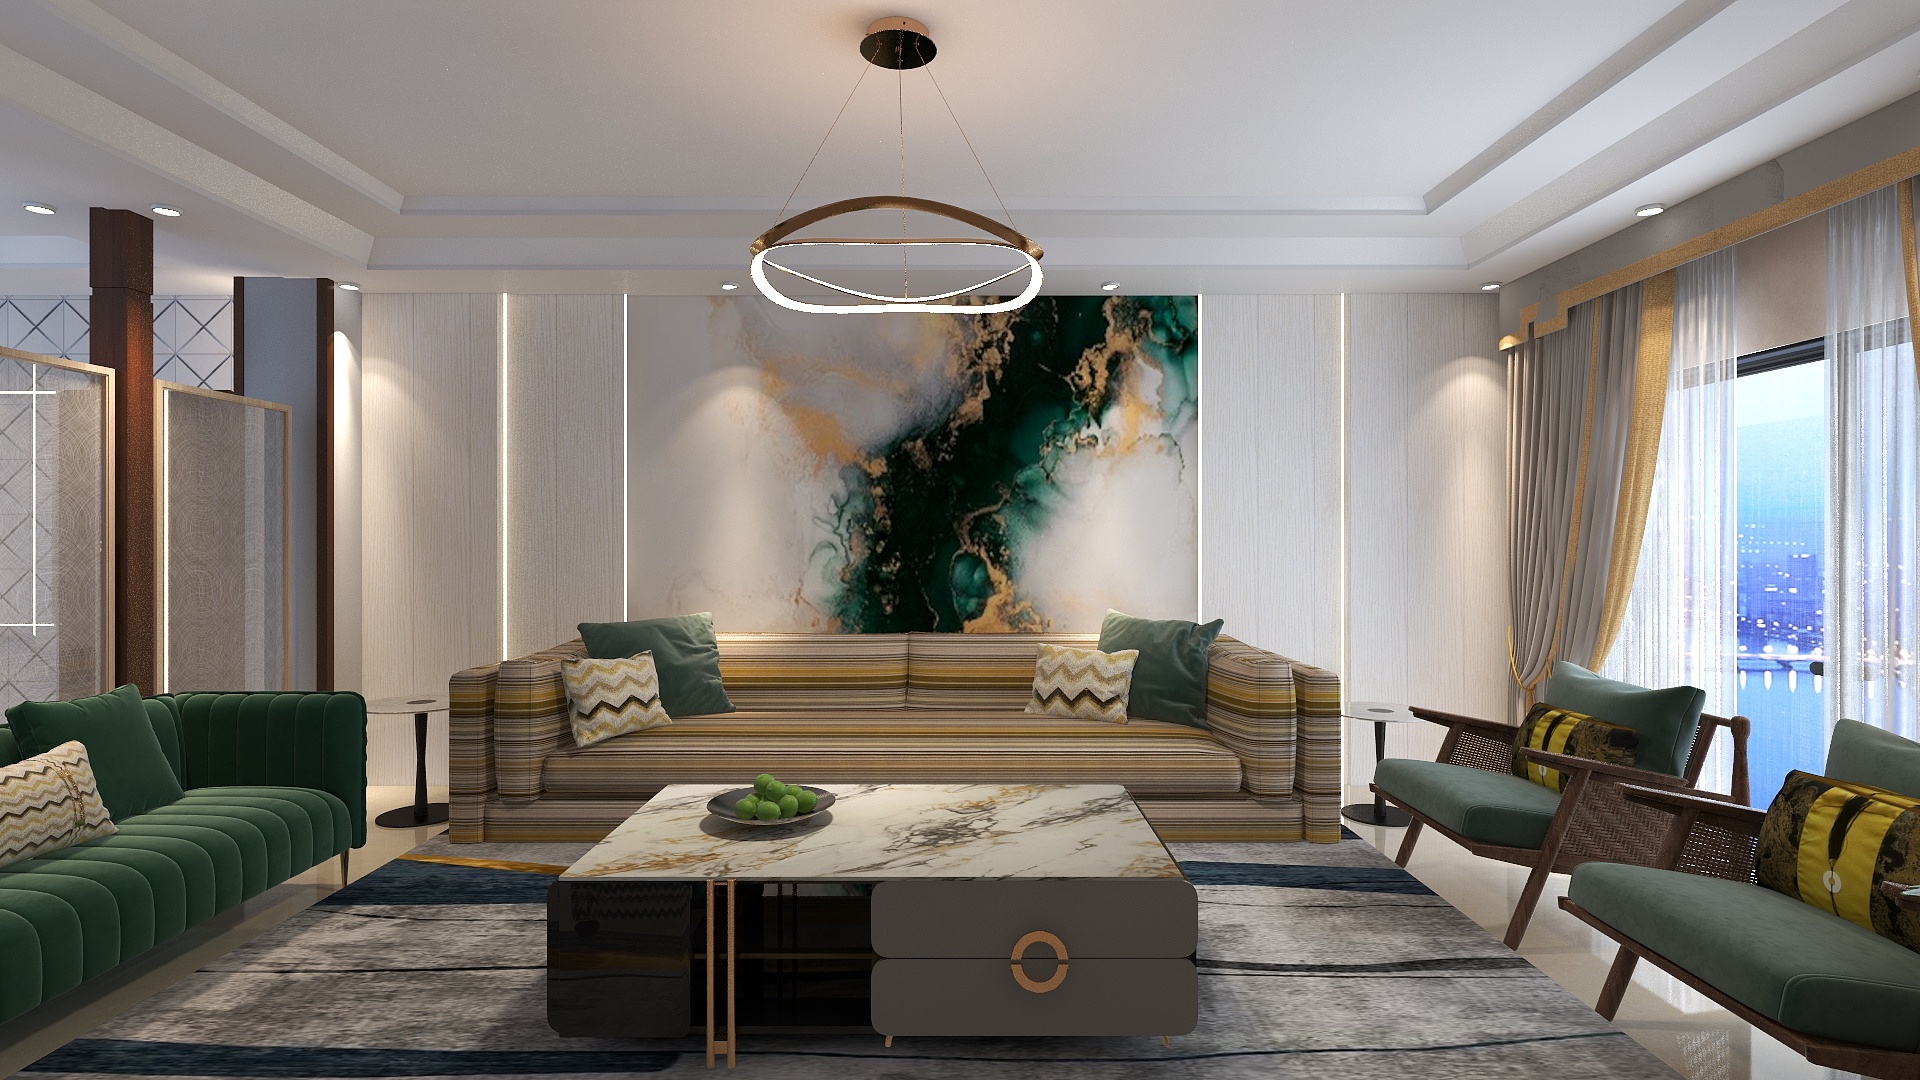 Design concept
An office for an environmental engineering firm: one compact floor, sixty people, and not a single cubicle.
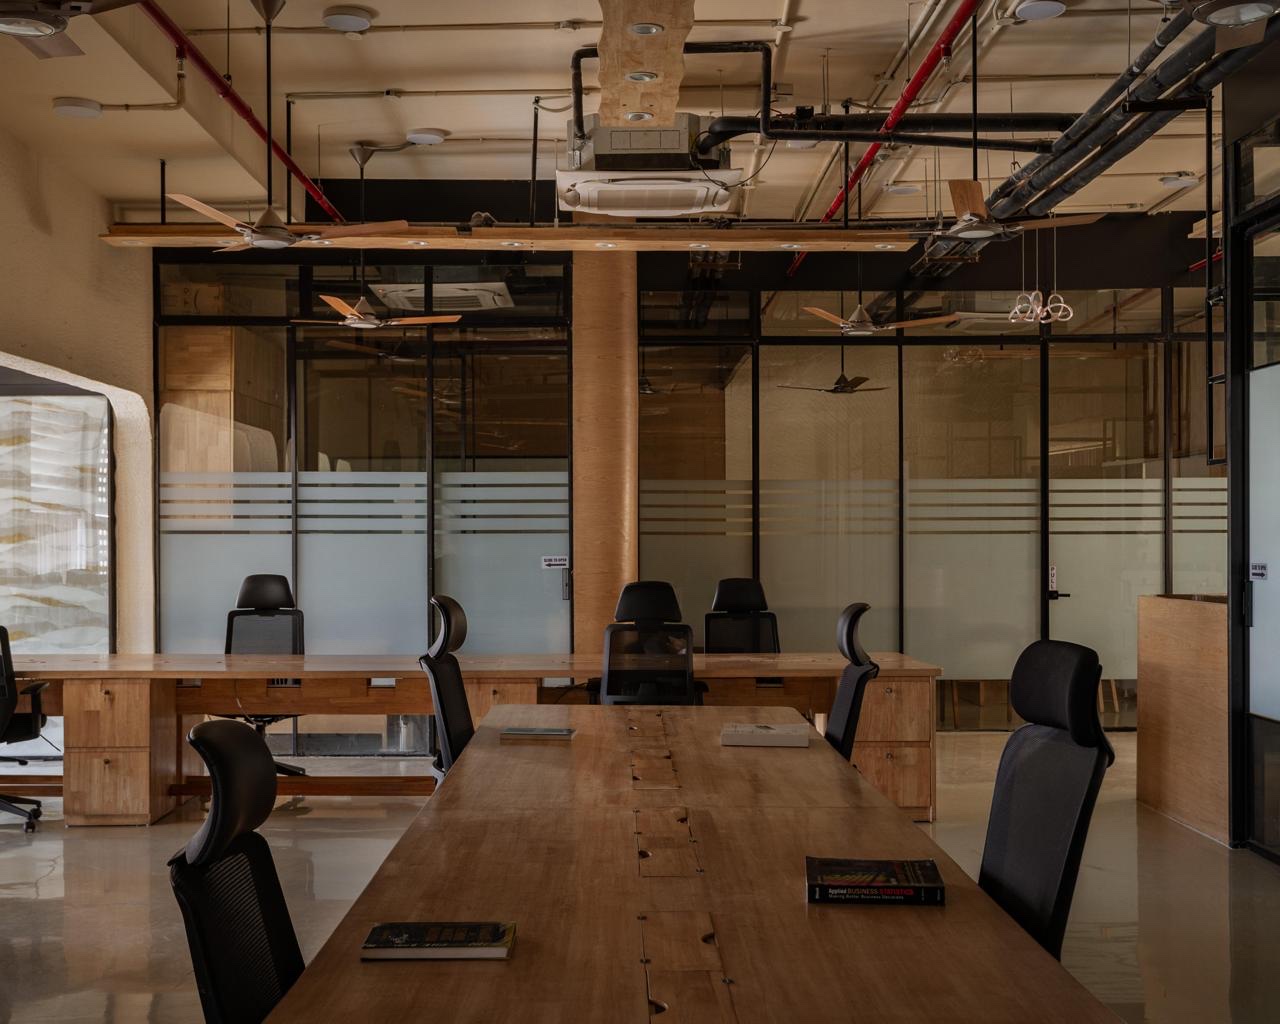 Completed workplace
The brief, answered
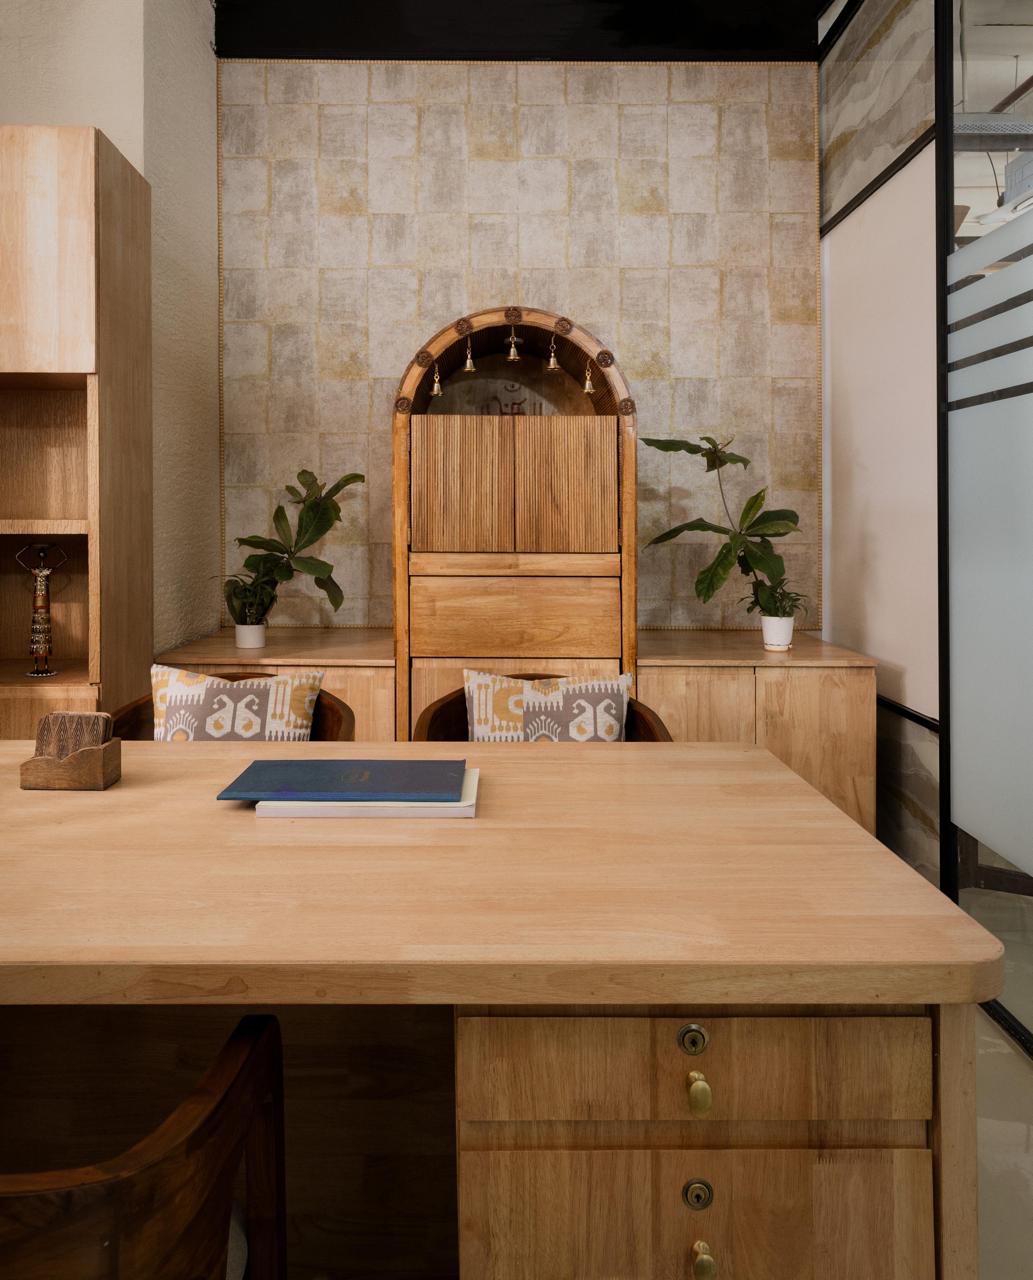
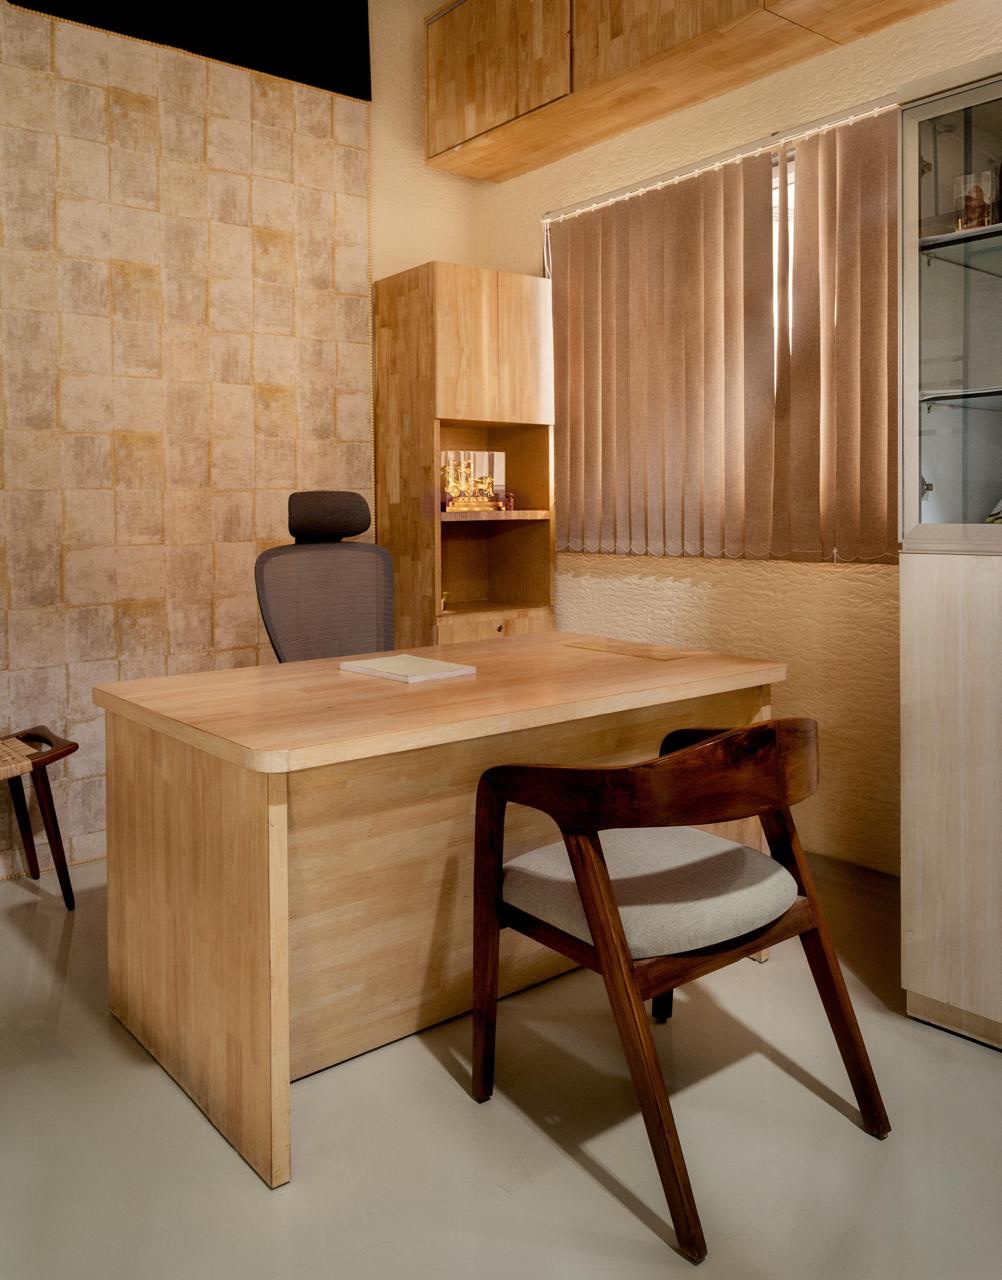
An eco-friendly material palette throughout, and solid-wood furniture, every piece made on site. No factory cubicle systems.
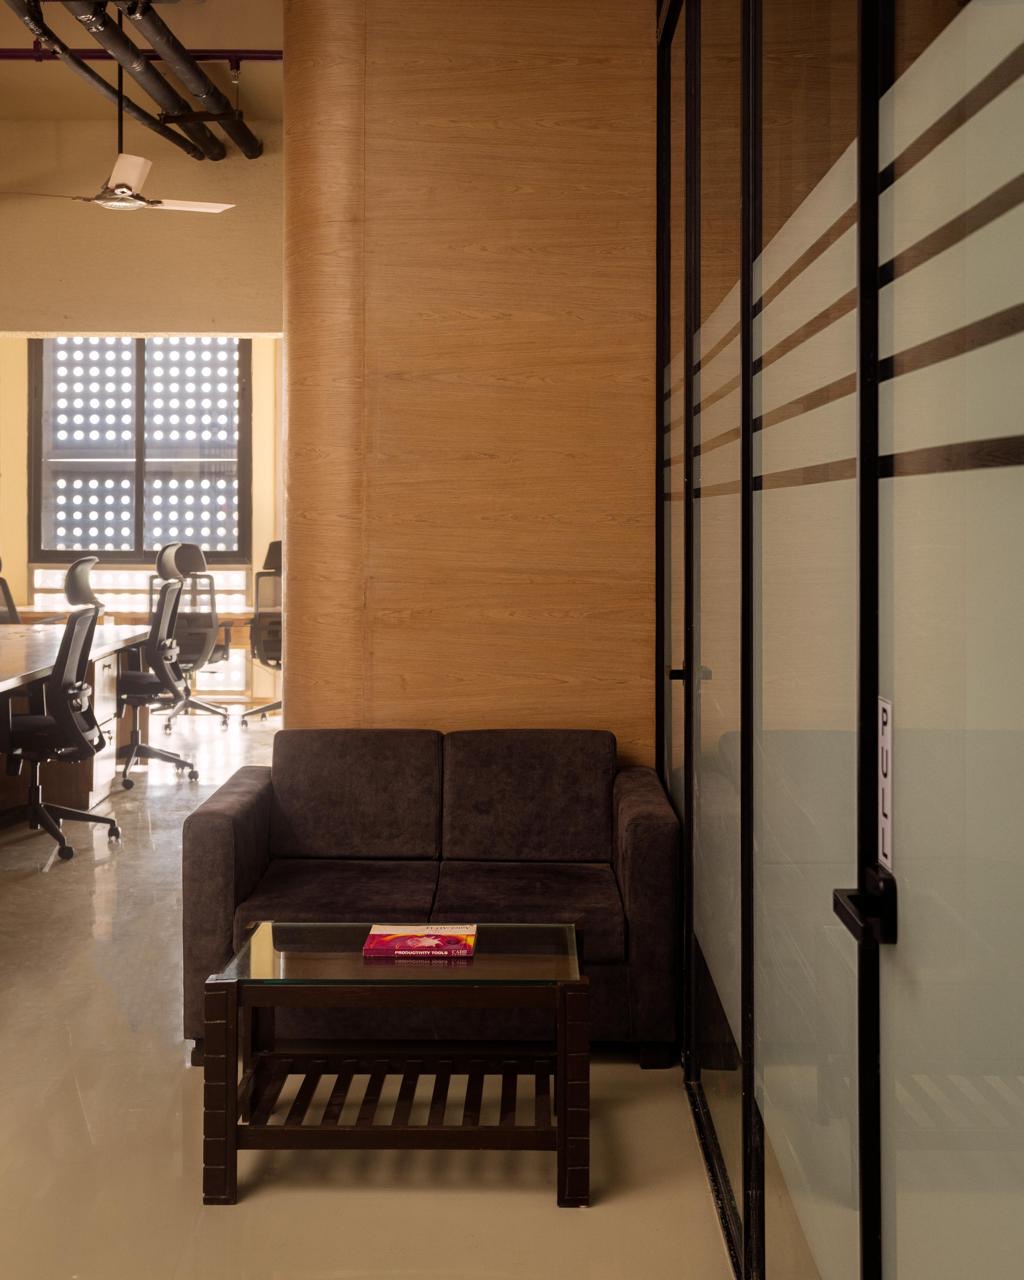
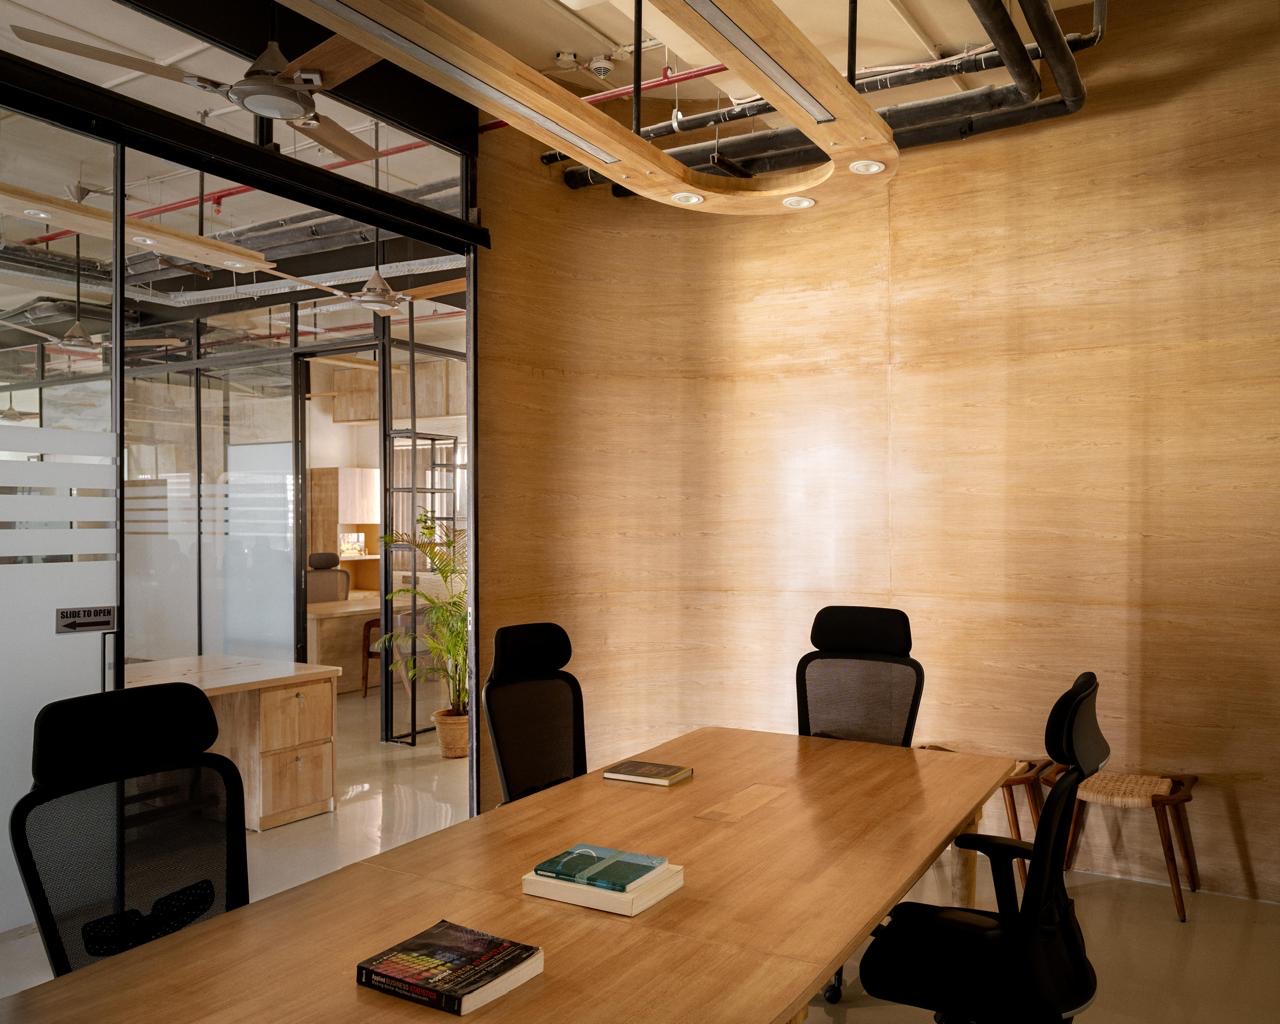
An open plan with shared workstation runs. No cubicles, no dead corridors, and two separate conference and meeting rooms.
Writing boards wherever possible. Even the sliding doors of two of the cabins can be written on.
A personal meeting space, open enough to walk around. A room that hosts rather than intimidates.
Luminaires built to the ceiling design, not picked from a catalogue.
A concealed mandir slides out when the whole office gathers for a puja.
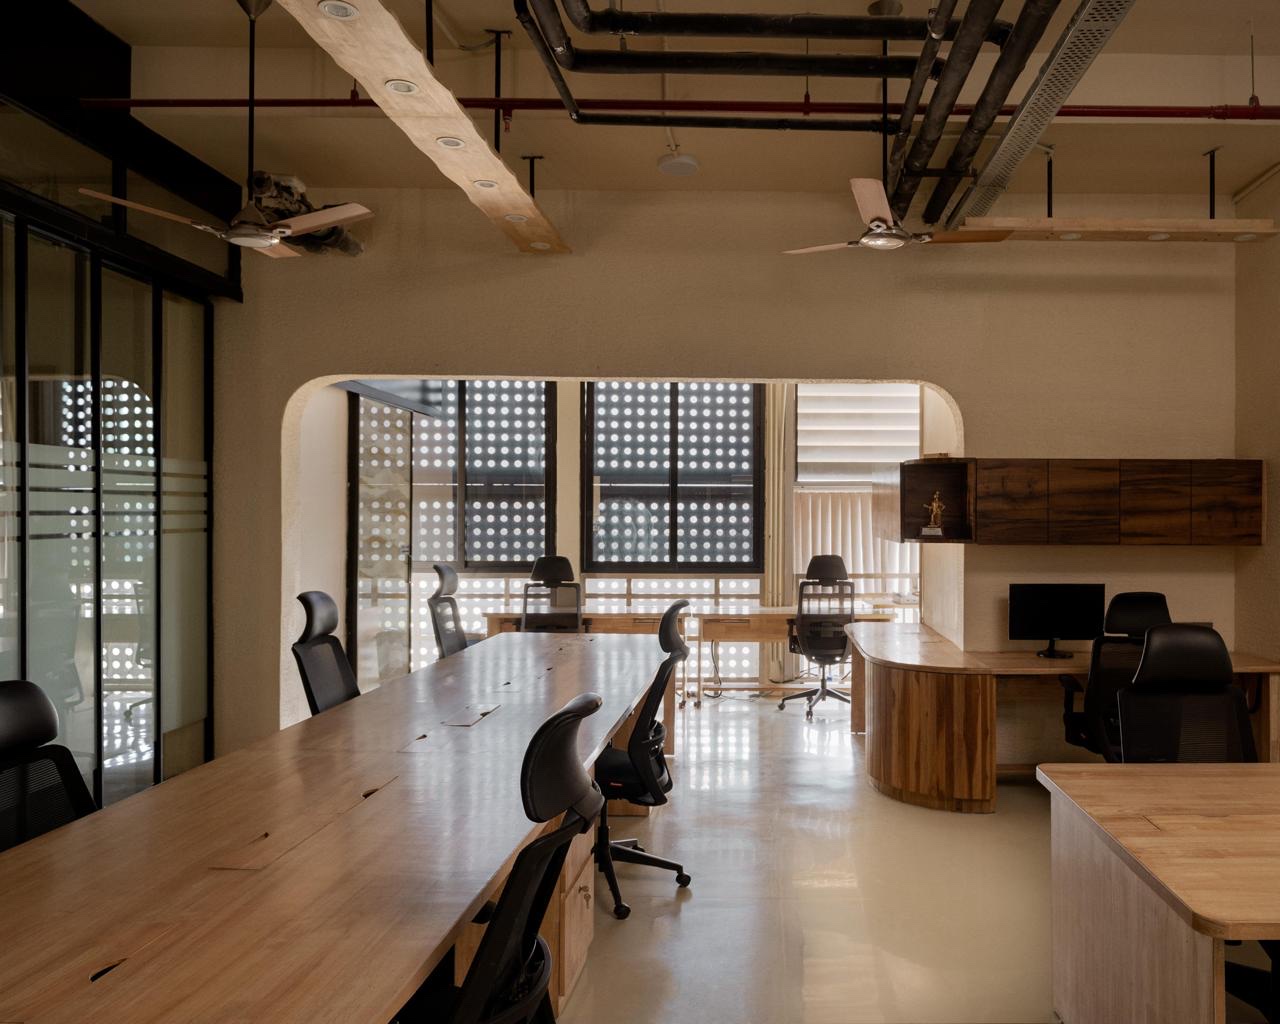
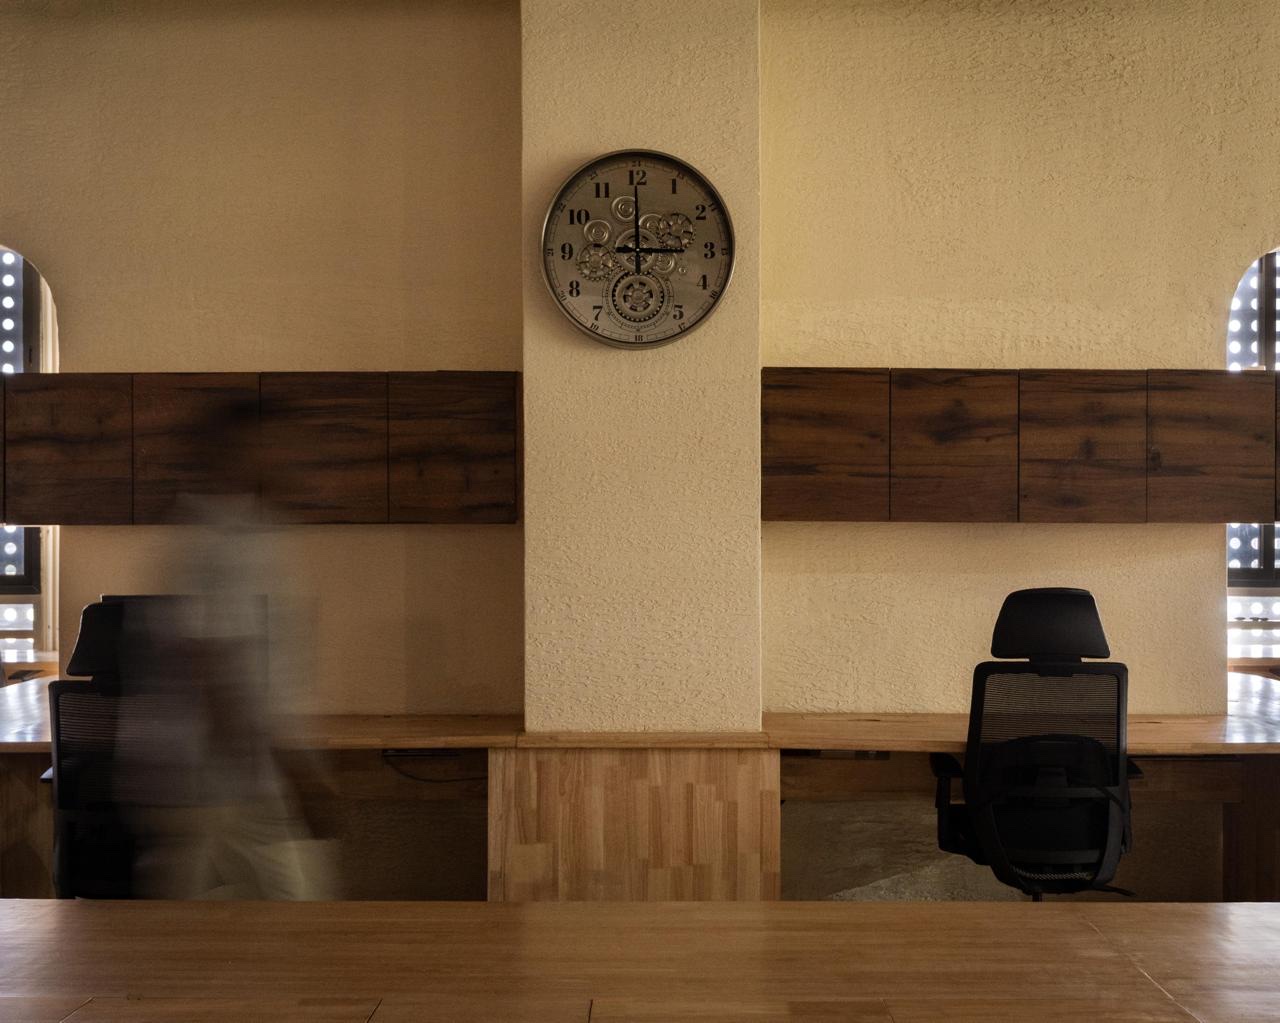
Glass and walls
Steel-framed glass zones the two conference rooms and the cabins. To break the monotony of glass, wallpaper is sandwiched between the panes, so the partitions double as artwork.
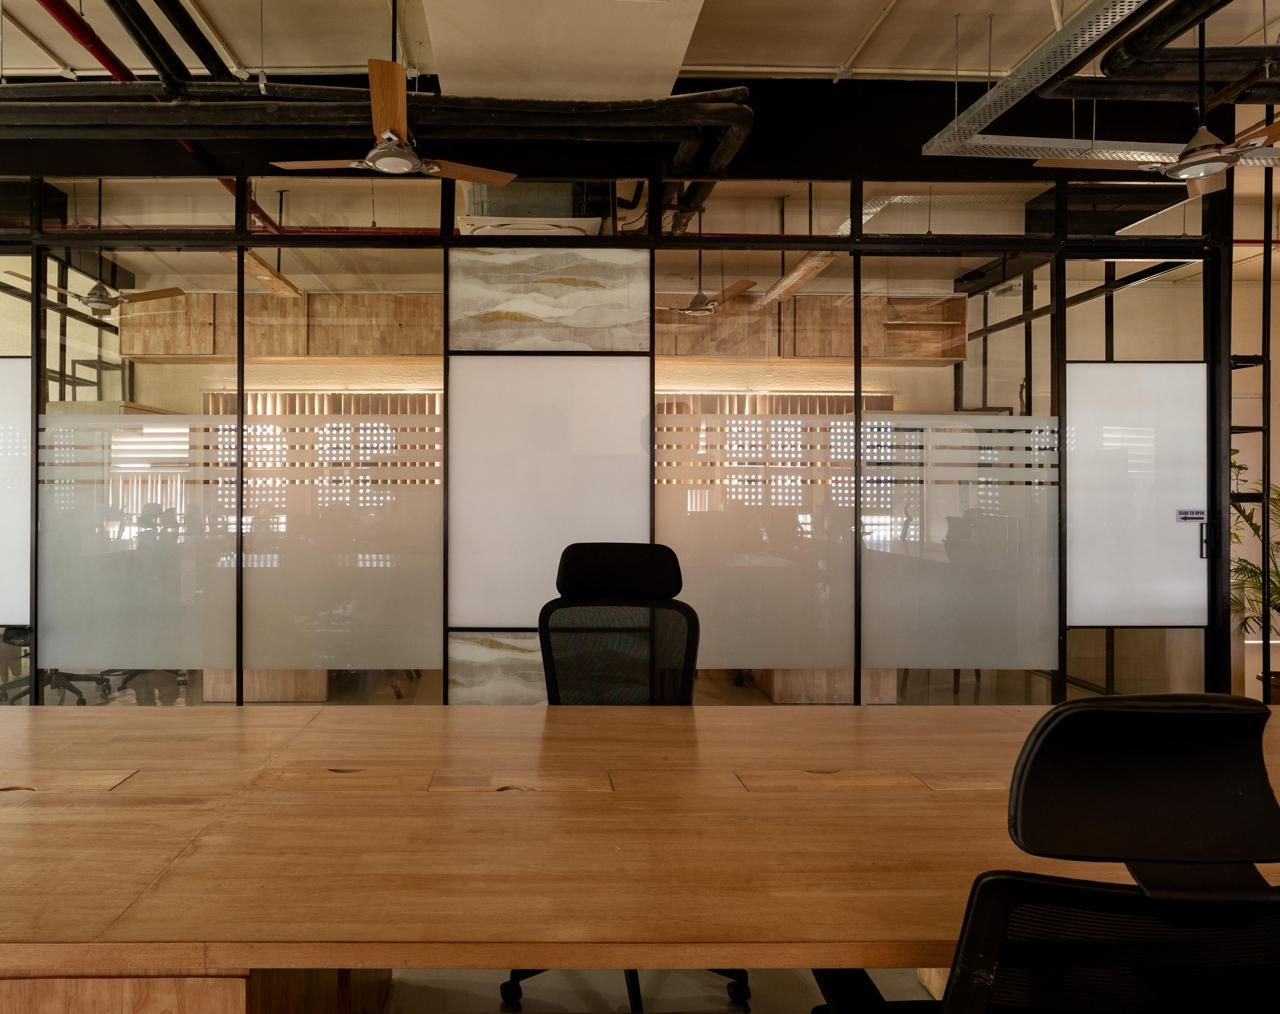
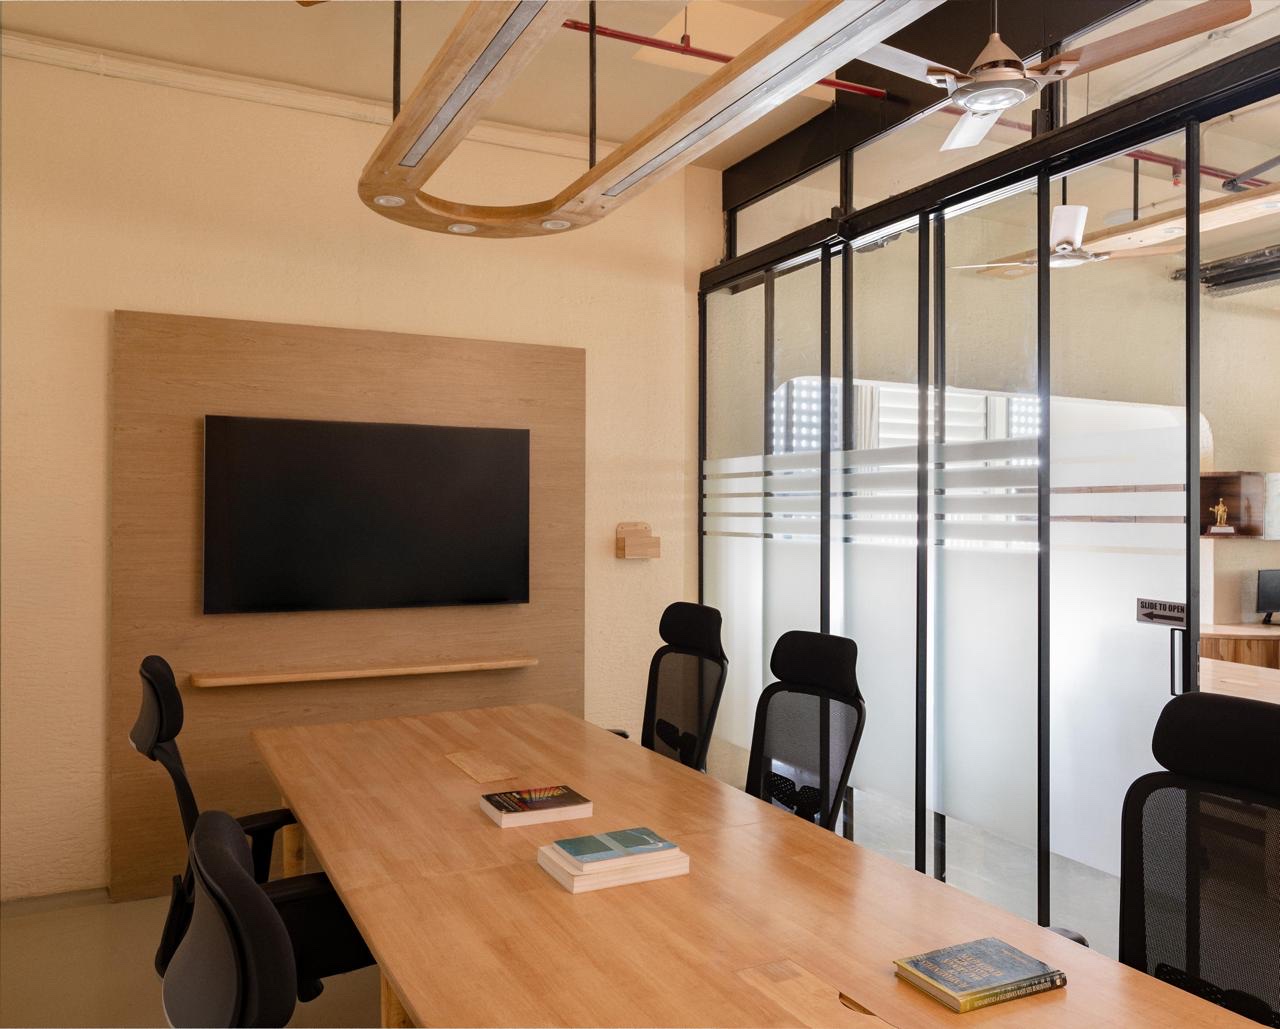
The craft
The sunburst on the cabin wall was carved into wet plaster by an artisan, by hand. It costs a wall. It gives the company a face every visitor remembers.
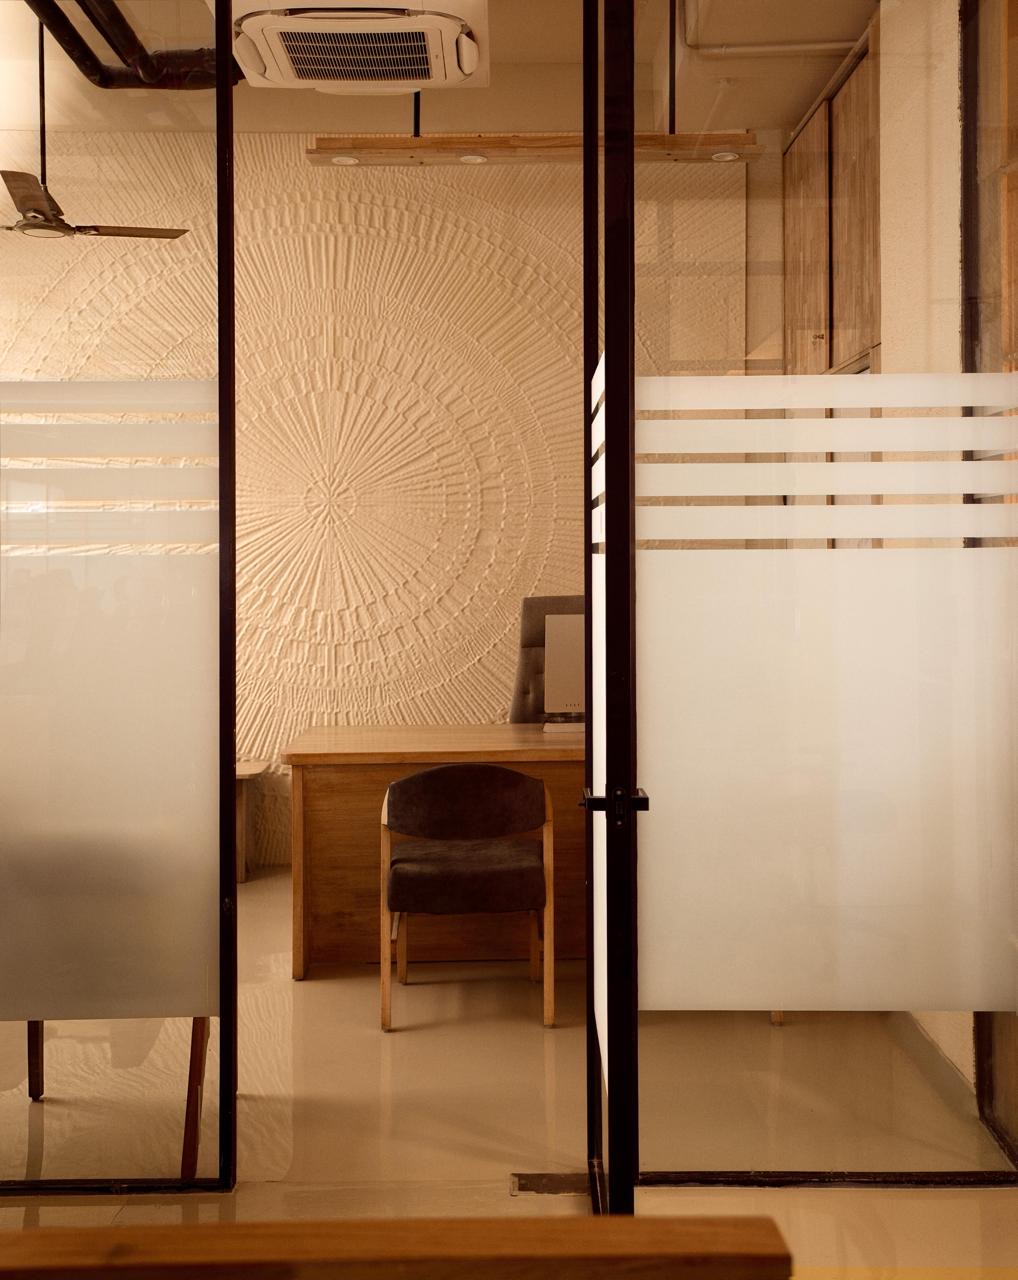
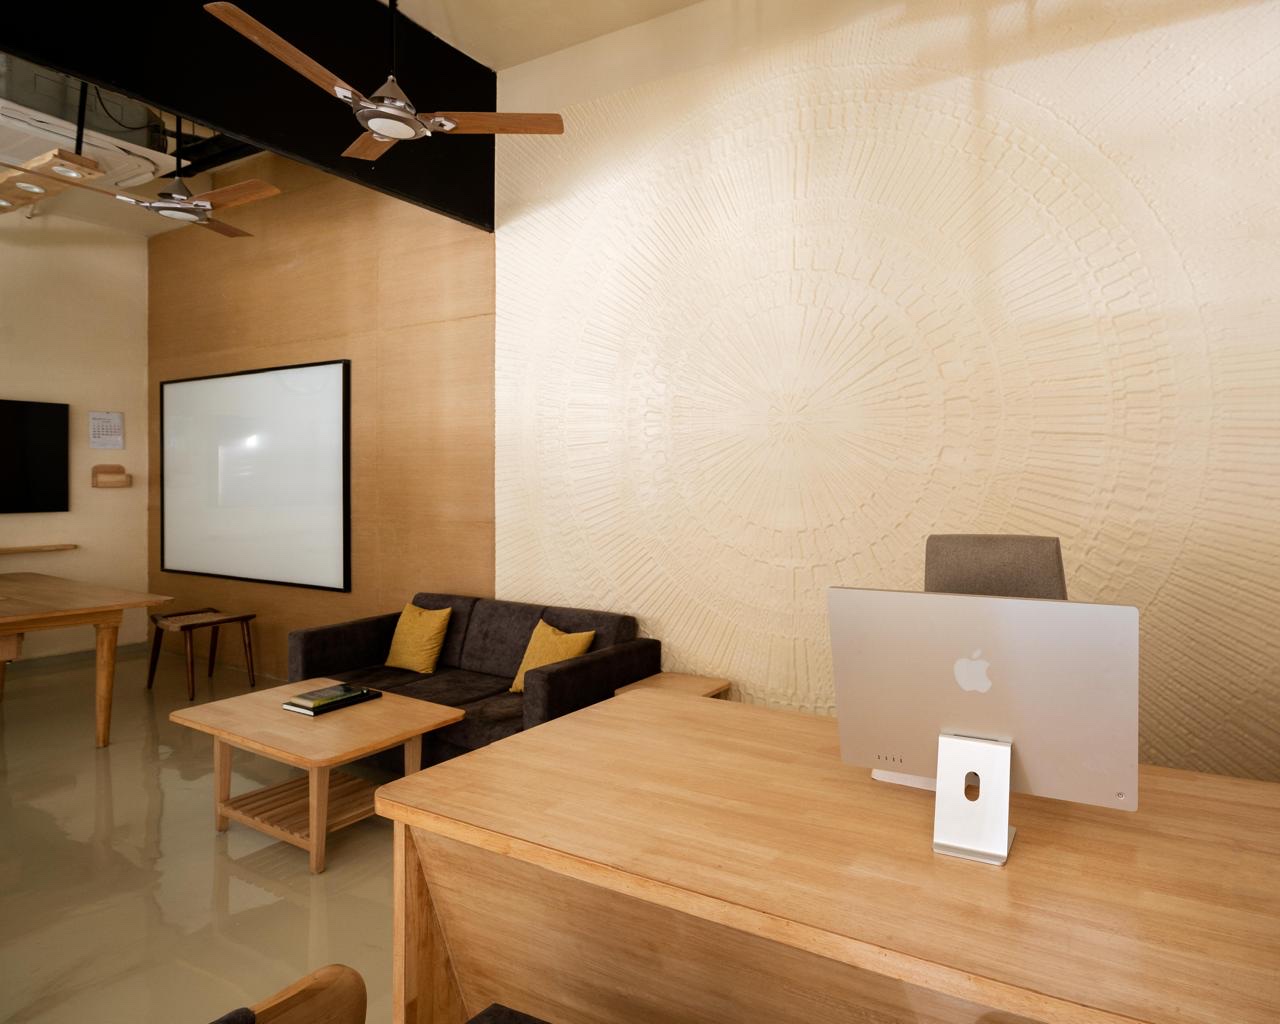
Hand-carved plaster, curved veneer, and custom lights: eco-friendly materials doing the decorating.
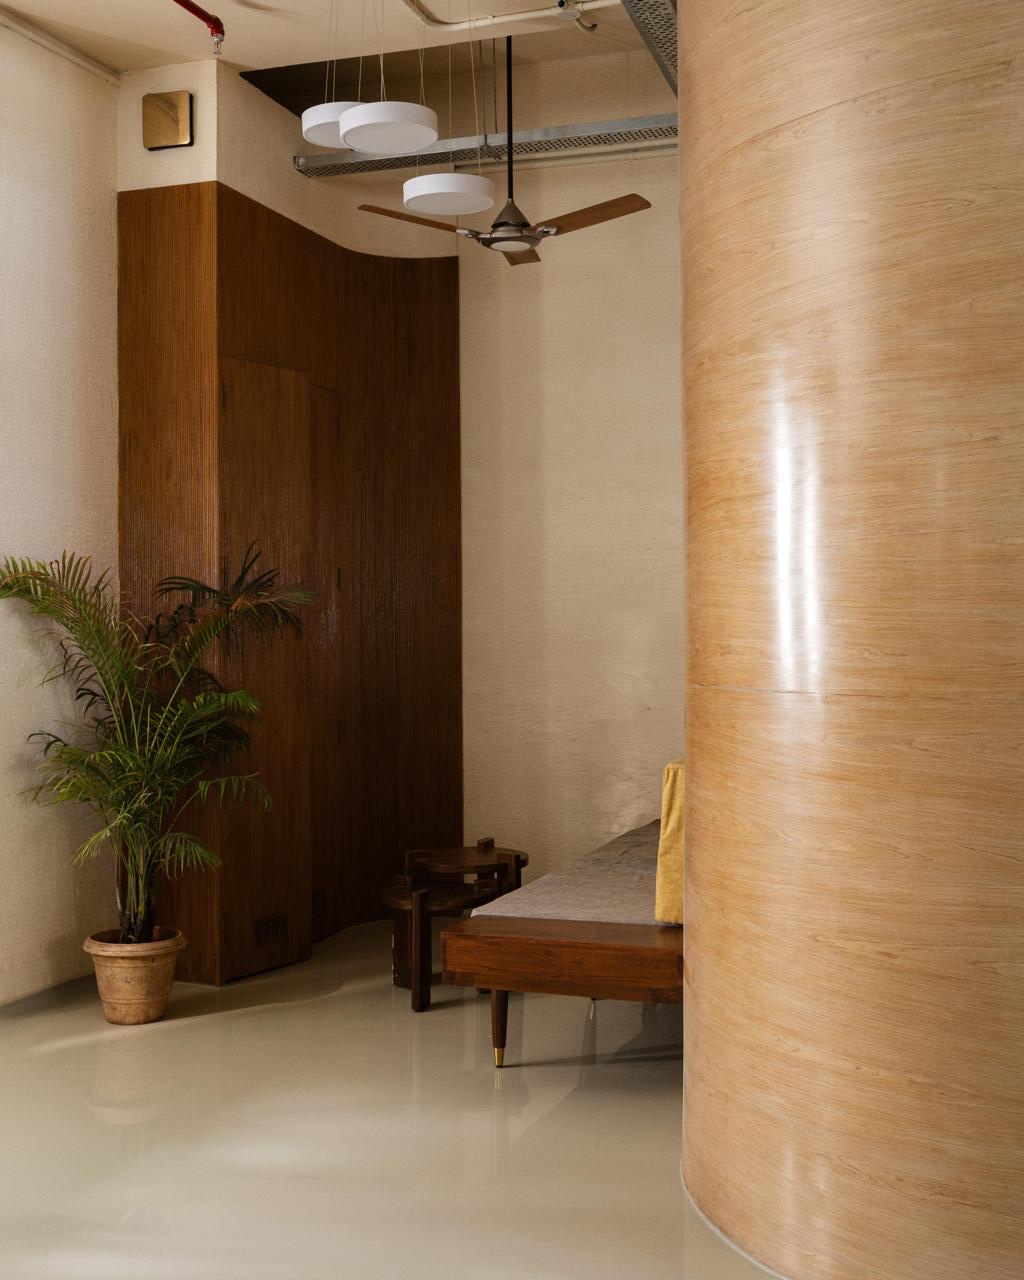
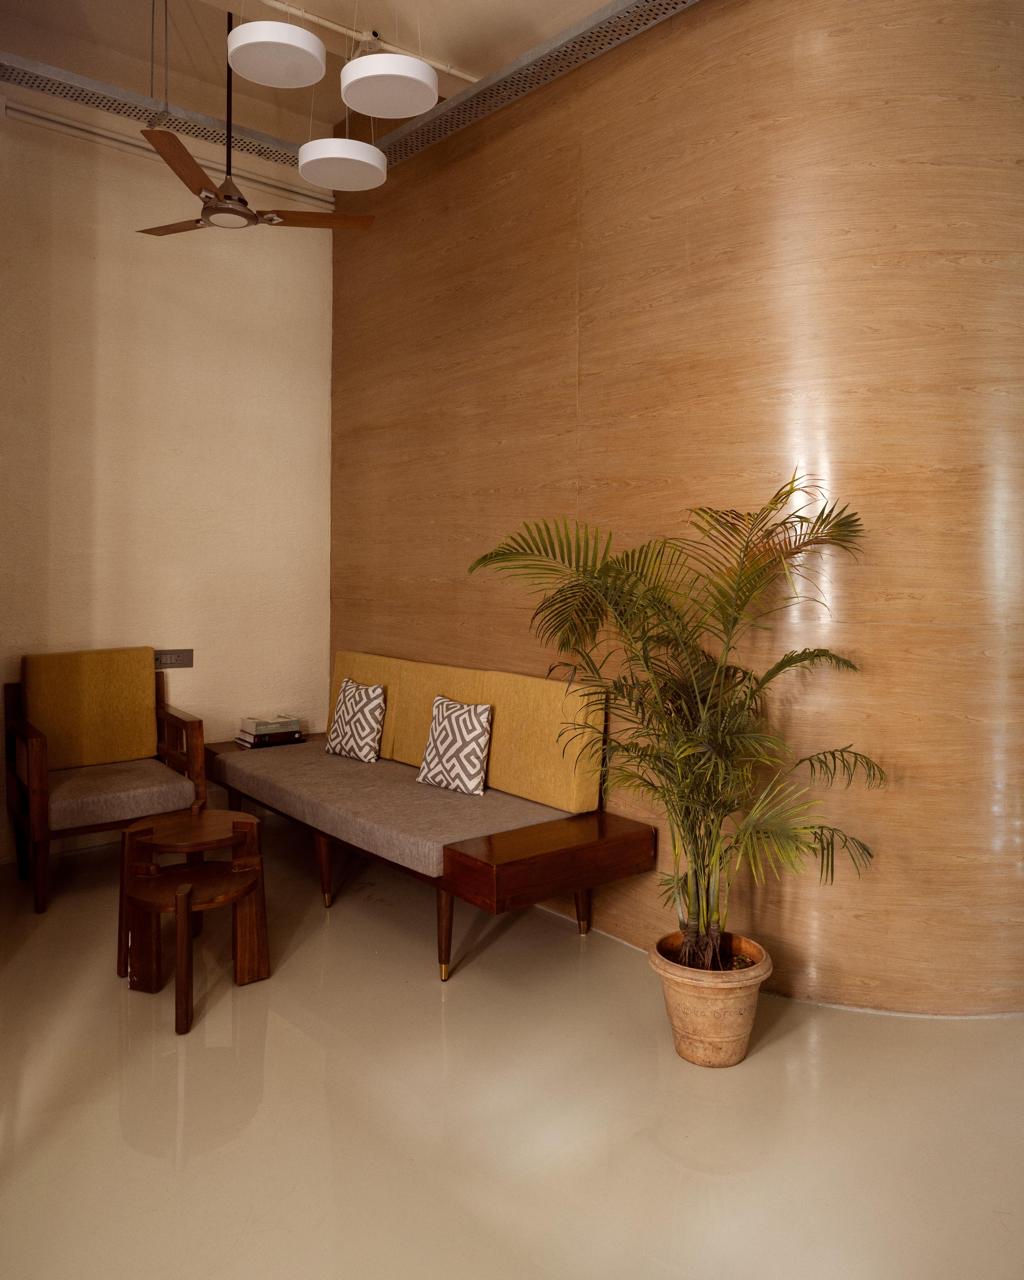
The build · May to October 2025
Every stage was reviewed on site. Demolition, services, air-conditioning, and wiring were resolved before the finishes, not after.
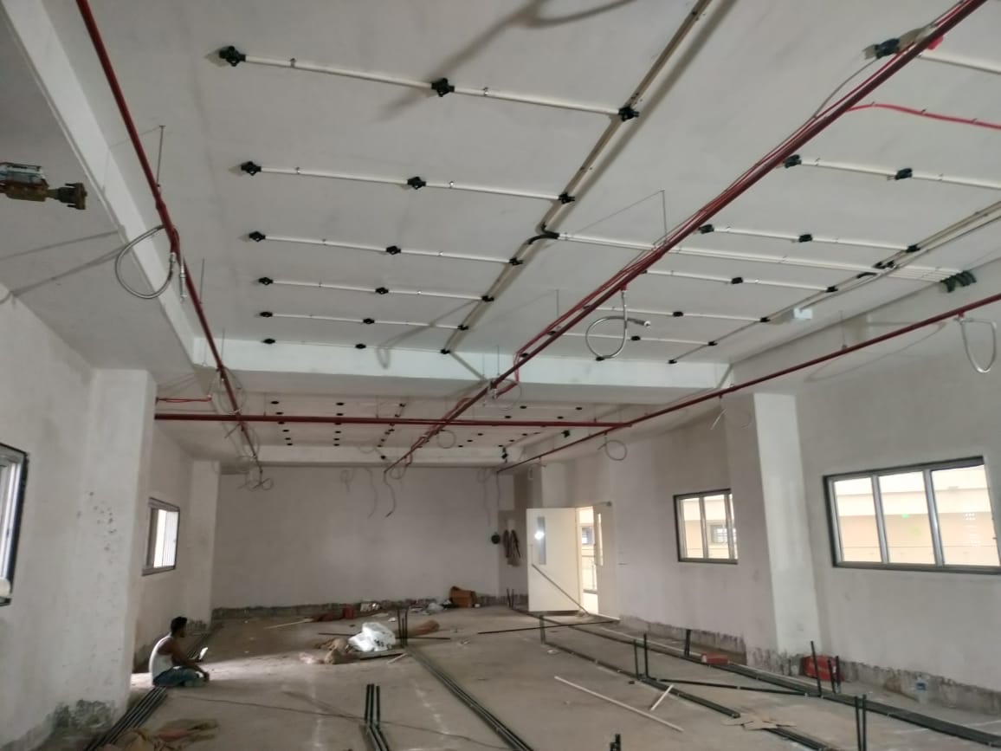
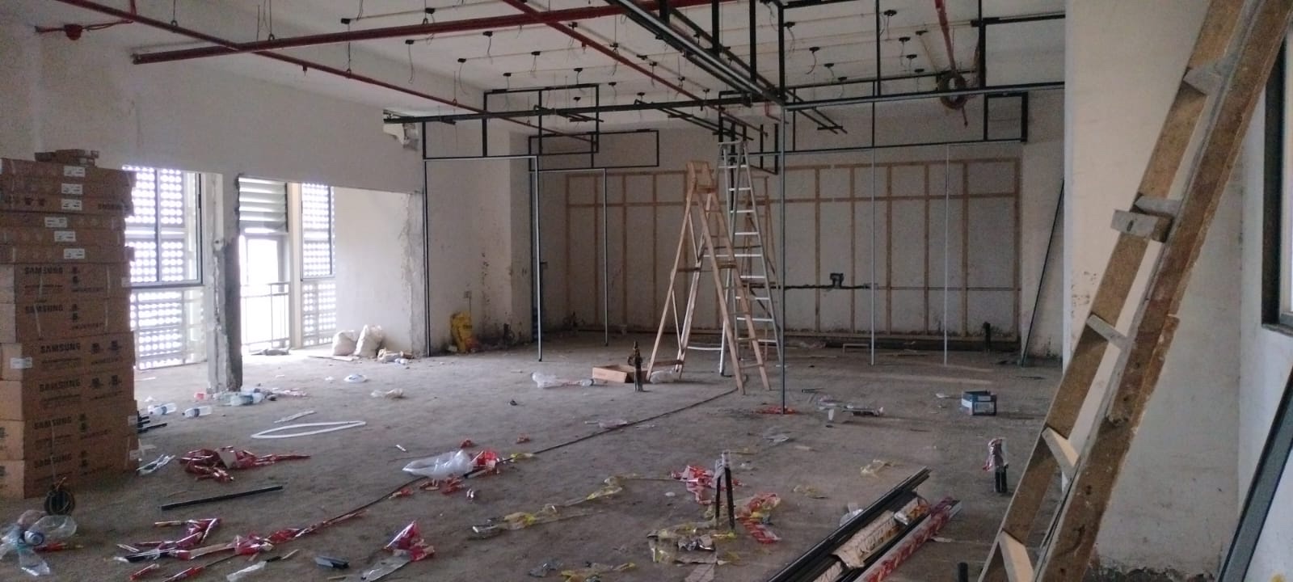
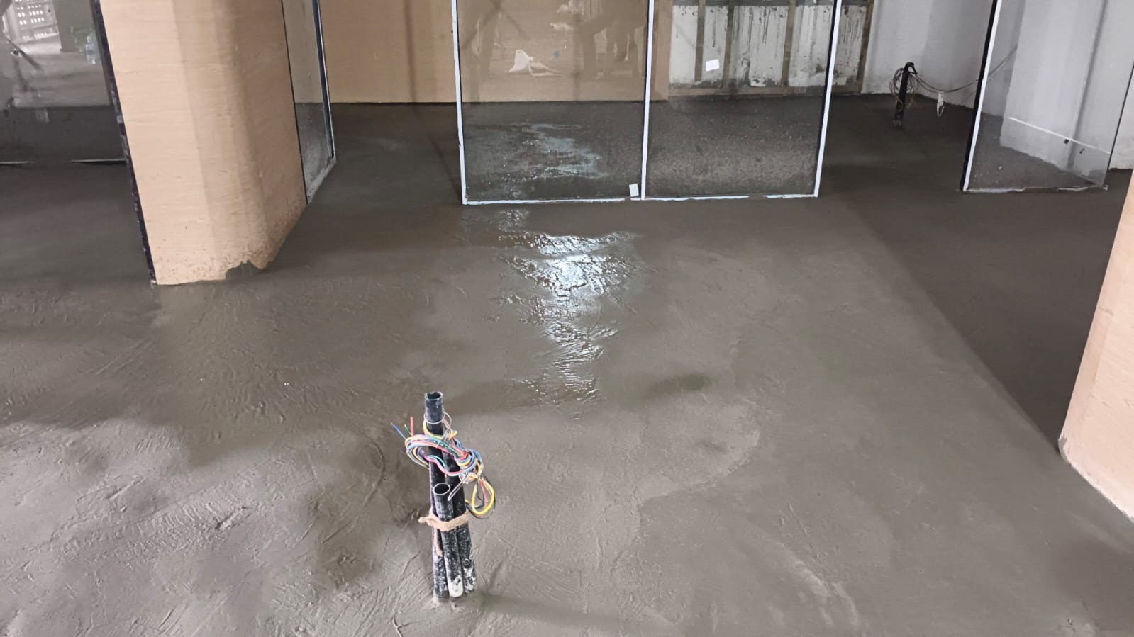
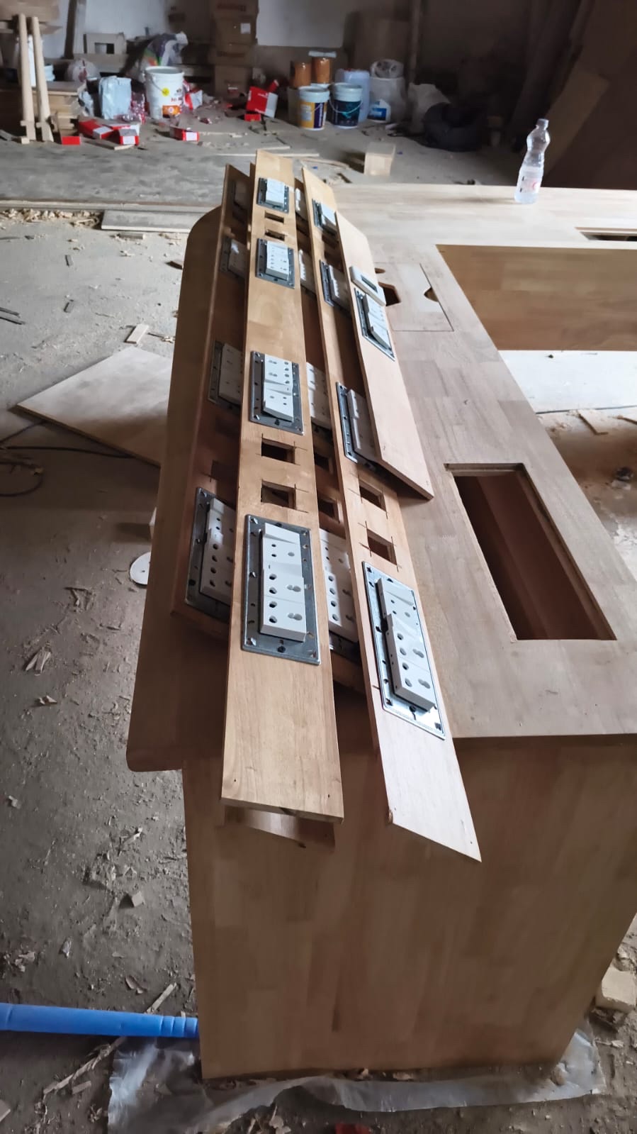
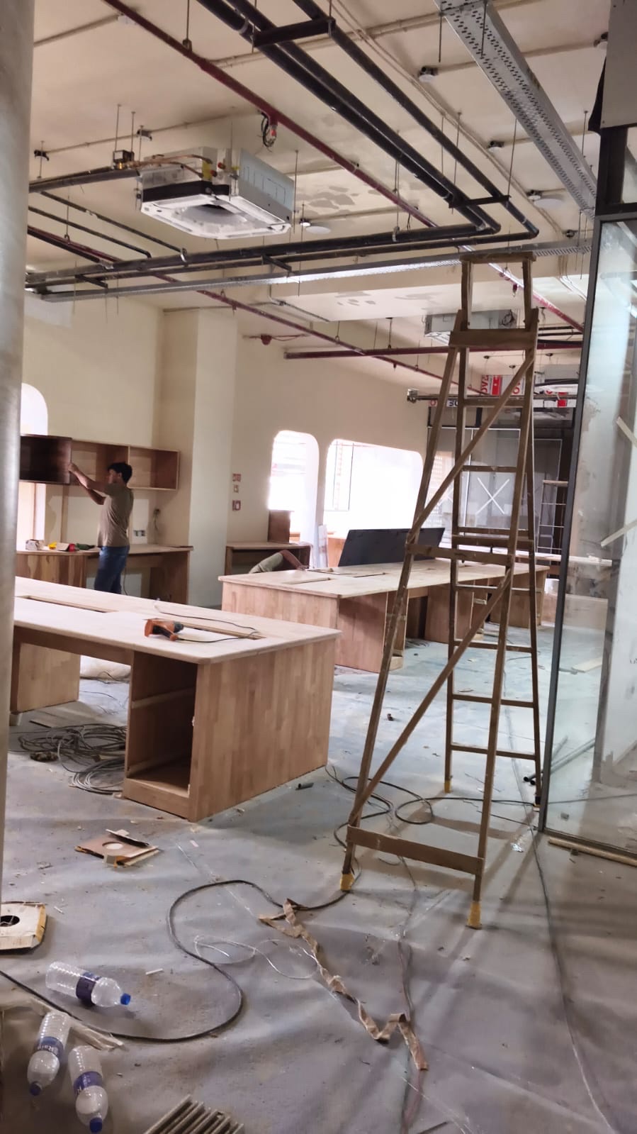
The same floor, in May and in October. The two photographs were taken from different spots, so read them as then and now, not as a matched pair. Drag the handle to compare.
October 2025. Handover day, marigolds included.
Gallery
Thirteen photographs of the finished office. Select any one to see it larger.
Next project
Design concept
Tell us how many people, how they work, and what the space has to do.